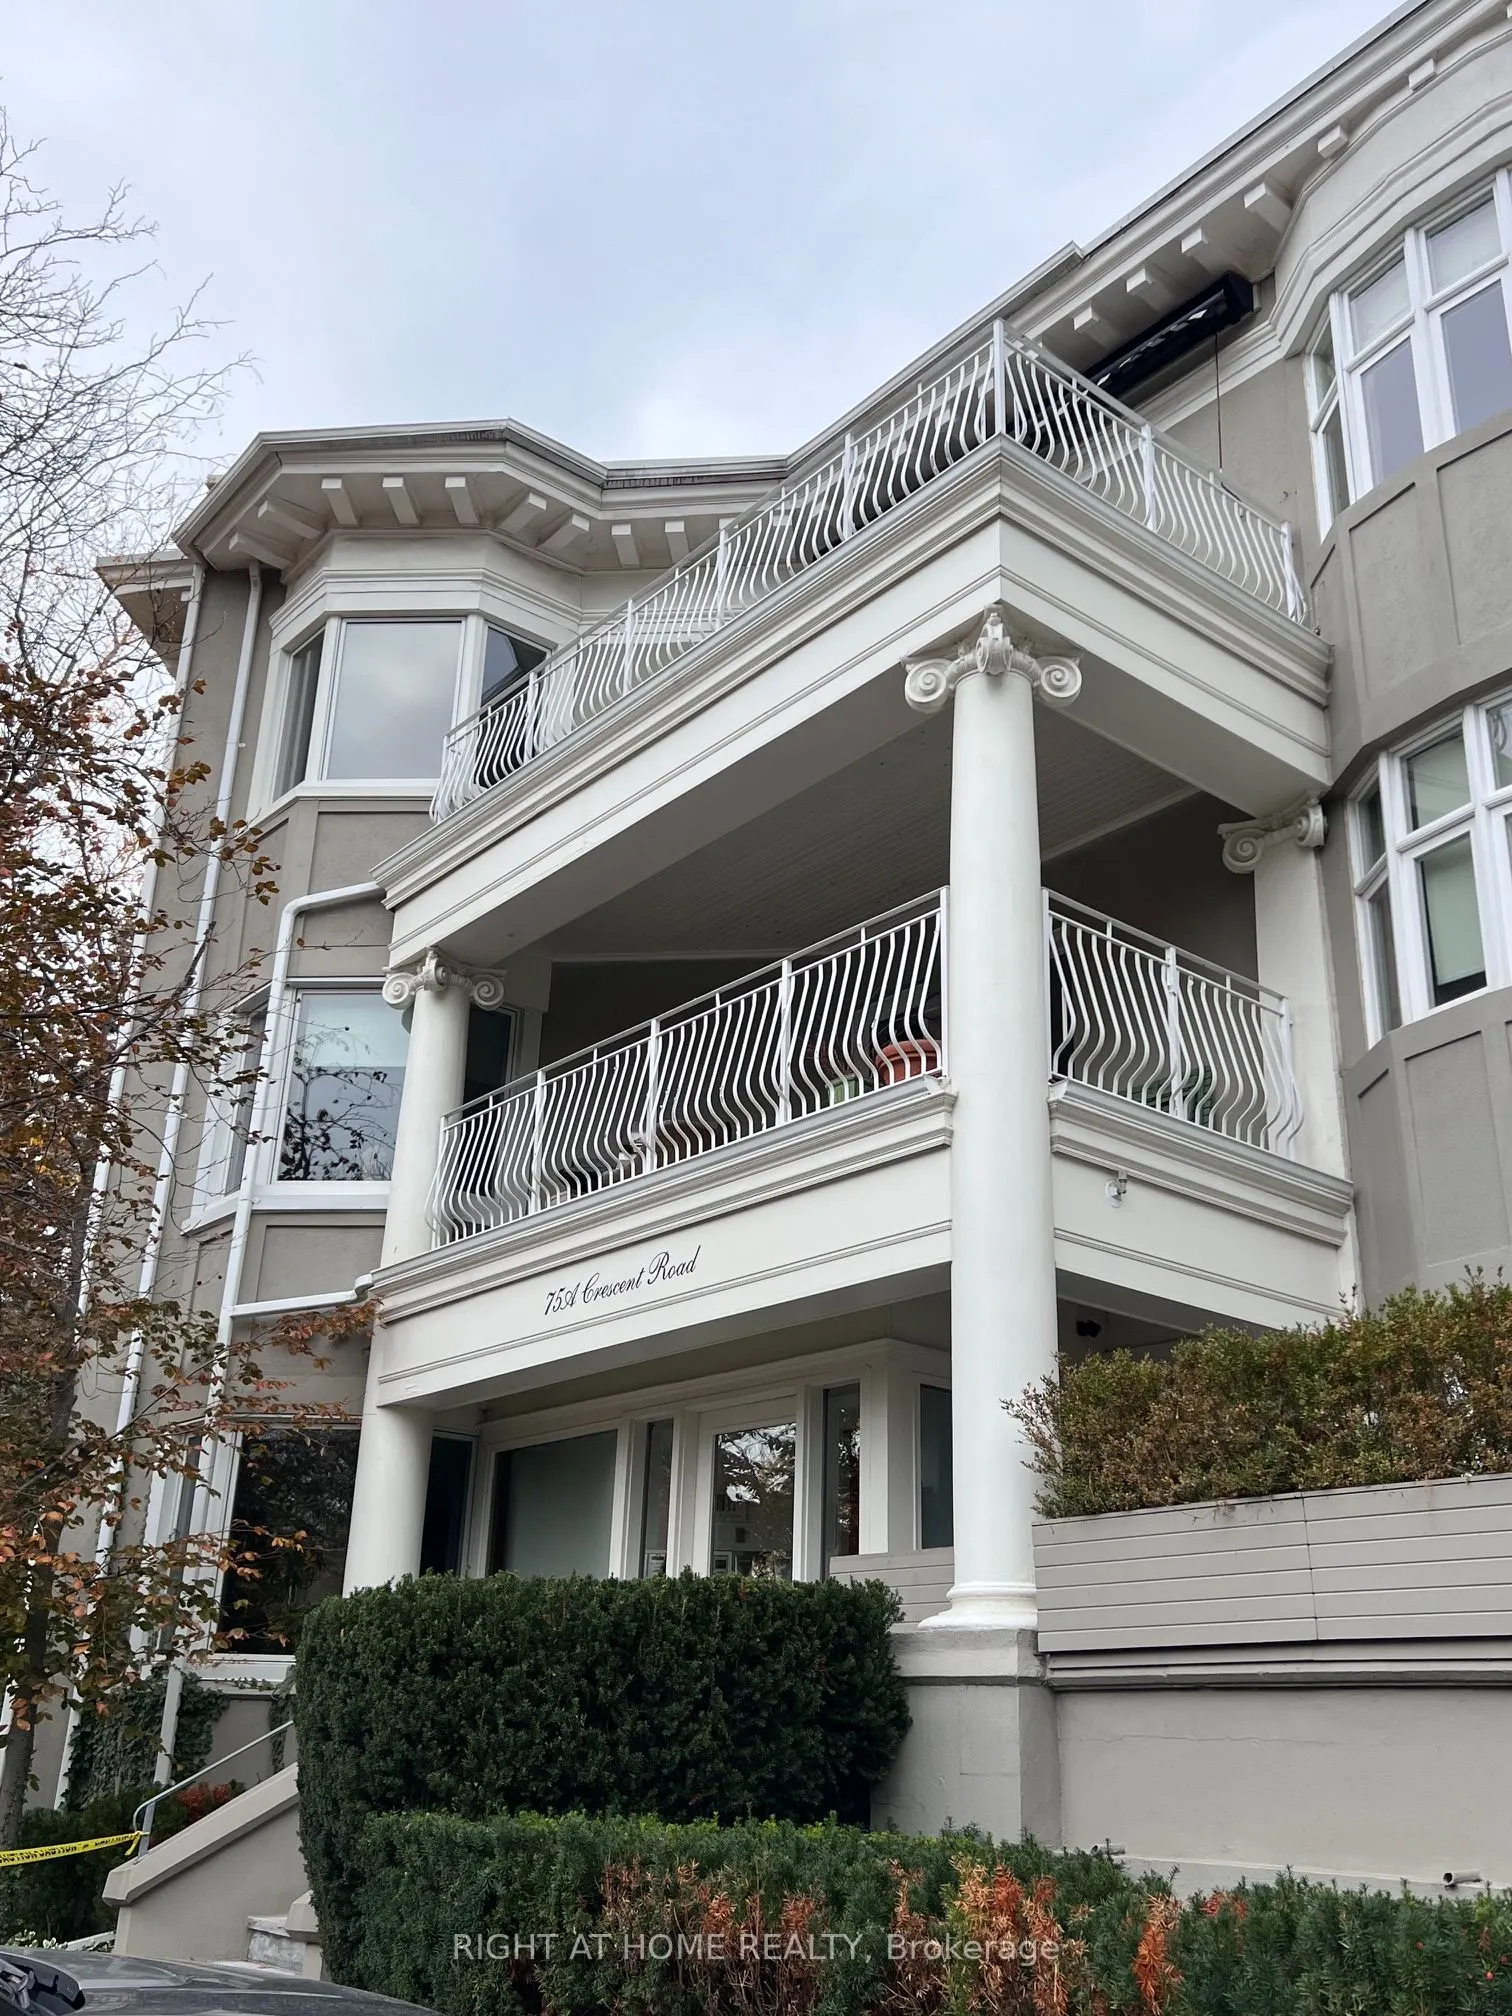
Discover your perfect Rosedale condo unit in the beautifully restored Castlemere, nestled among picturesque, tree-lined streets. This sun-filled, renovated 2-bedroom, 2-bathroom suite offers an inviting blend of comfort, style, and convenience. A welcoming foyer leads to a spacious living and dining... area, ideal for entertaining, with walkout access to a generous balcony complete with an awning. The recently renovated kitchen features a breakfast bar, while a separate private den provides the perfect space for working from home. Additional highlights include ensuite laundry and one parking space. Enjoy an exceptional location just steps from TTC, the vibrant shops and restaurants along Yonge Street, and beautiful nearby parks. Experience refined urban living in one of Toronto's most sought-after neighborhoods.
Full Property Details
Interior
Bedrooms
2
Total Bedrooms
2
Washrooms
2
Square Footage
1200-1399 sqft
Basement
None
Heating Source
Electric
Heating Fuel
Baseboard
Air Conditioning
Central Air
Family Room
No
Kitchens
1
Total Kitchens
1
Fireplace Features
No
Bedrooms
2
Total Bedrooms
2
Washrooms
2
Square Footage
1200-1399 sqft
Basement
None
Heating Source
Electric
Heating Fuel
Baseboard
Air Conditioning
Central Air
Family Room
No
Kitchens
1
Total Kitchens
1
Fireplace Features
No
Exterior
Driveway
Surface
Parking Spaces
1
Total Parking Spaces
1.00
Parking Description
Surface
Garage Spaces
0
Balcony
Open
Driveway
Surface
Parking Spaces
1
Total Parking Spaces
1.00
Parking Description
Surface
Garage Spaces
0
Balcony
Open
Building Description
Style
Apartment
Home Type
Condo
Subtype
Condo Apt
Year Built
100+
Property Orientation
North West
Exterior Finish
Stucco (Plaster)
Possession Date
11/30/2026
Locker
Exclusive
Style
Apartment
Home Type
Condo
Subtype
Condo Apt
Year Built
100+
Property Orientation
North West
Exterior Finish
Stucco (Plaster)
Possession Date
11/30/2026
Locker
Exclusive
Community
Community
Rosedale-Moore Park
Community
Rosedale-Moore Park
Taxes & Fees
Taxes
$5,532.32 /yr
Tax Year
2026
Occupancy
Owner
Maintenance Fee
$1,755.95/mo
Common Elements
Included
Parking
Included
Water
Included
Building Insurance
Included
Taxes
$5,532.32 /yr
Tax Year
2026
Occupancy
Owner
Maintenance Fee
$1,755.95/mo
Common Elements
Included
Parking
Included
Water
Included
Building Insurance
Included
Other
Pets
Yes-with Restrictions
Pets
Yes-with Restrictions
Room Types
Bedroom 2
French Doors, Bay Window
Dimensions 15.16 x 8.5 feet
128.86 sqft
Den
French Doors, Pass Through, Hardwood Floor
Dimensions 11.52 x 8.99 feet
103.56 sqft
Dining Room
Open Concept, B/I Closet, Hardwood Floor
Dimensions 12.01 x 9.51 feet
114.22 sqft
Foyer
Tile Floor, Double Closet, W/O To Balcony
Dimensions 7.74 x 5.68 feet
43.96 sqft
Kitchen
B/I Appliances, Breakfast Bar, Renovated
Dimensions 12.6 x 9.32 feet
117.43 sqft
Living Room
NW View, Open Concept, Hardwood Floor
Dimensions 19.49 x 17.32 feet
337.57 sqft
Primary Bedroom
4 Pc Ensuite, His and Hers Closets
Dimensions 13.48 x 10.01 feet
134.93 sqft
Similar Properties(No results)
Mortgage Calculator
Calculate your estimated monthly mortgage payment
Price
$1,390,000
$
%
%
Monthly payment
By clicking Save, we will calculate your estimated mortgage for all properties using the saved values (down payment percentage, interest rate, and amortization).
The accuracy and applicability of this calculator are not guaranteed.