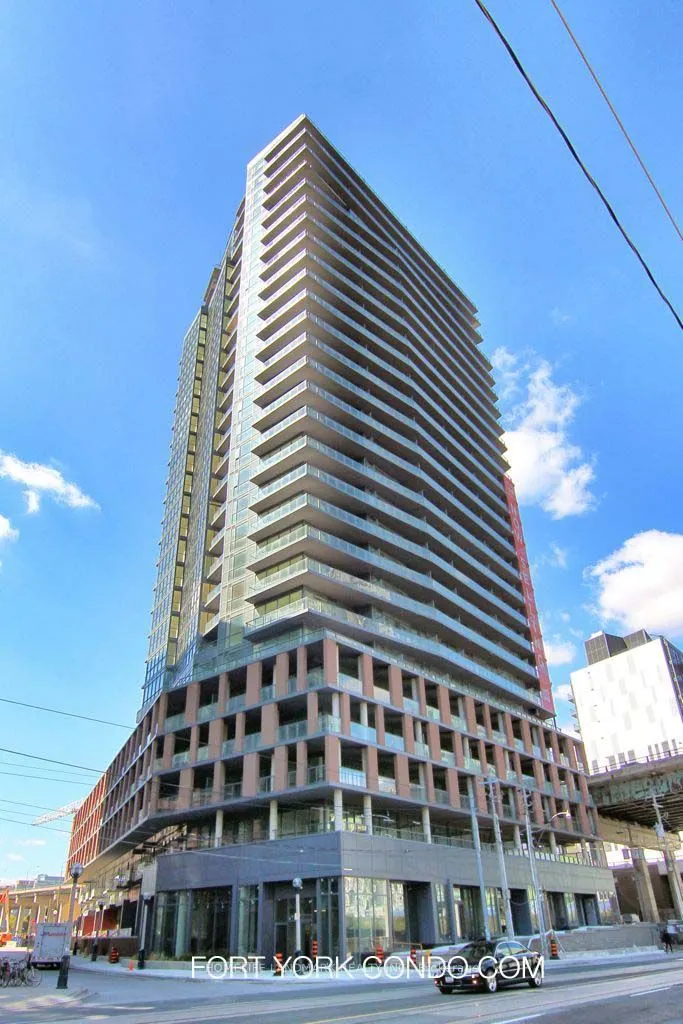
Welcome to The Prestige Yards of Fort York building location in the heart of Downtown, Bright and Functional Corner Unit with 270 Degree Spectacular View of Lake and CN Tower, Spacious 2 Bedrooms with Individual Large Walkout Wrap Around Balconies, Large Size Closets, Study/Den Area, 2 Bathrooms, Fl...oor-to-Ceiling Windows, 9 Ft Ceiling, Open Concept Living and Dining Area, Modern Chefs Kitchen with Stainless Steel appliances. Steps To Shops, Restaurants, TTC, Loblaws. Amenities: Concierge, Terrace, Library, Steam Room, Guest Suite, Visitor Parking, Party Room, Gym, Sun Deck and More.
Full Property Details
Interior
Bedrooms
2
Bedrooms Plus
1
Total Bedrooms
3
Washrooms
2
Square Footage
900-999 sqft
Basement
None
Heating Source
Gas
Heating Fuel
Forced Air
Air Conditioning
Central Air
Family Room
No
Kitchens
1
Total Kitchens
1
Fireplace Features
No
Bedrooms
2
Bedrooms Plus
1
Total Bedrooms
3
Washrooms
2
Square Footage
900-999 sqft
Basement
None
Heating Source
Gas
Heating Fuel
Forced Air
Air Conditioning
Central Air
Family Room
No
Kitchens
1
Total Kitchens
1
Fireplace Features
No
Exterior
Driveway
Underground
Parking Spaces
0
Total Parking Spaces
0.00
Parking Description
Underground
Garage Spaces
0
Balcony
Open
Driveway
Underground
Parking Spaces
0
Total Parking Spaces
0.00
Parking Description
Underground
Garage Spaces
0
Balcony
Open
Building Description
Style
Apartment
Home Type
Condo
Subtype
Condo Apt
Property Orientation
North West
Exterior Finish
Concrete
Possession Date
1/1/2027
Locker
Owned
Style
Apartment
Home Type
Condo
Subtype
Condo Apt
Property Orientation
North West
Exterior Finish
Concrete
Possession Date
1/1/2027
Locker
Owned
Community
Community
Niagara
Community
Niagara
Taxes & Fees
Occupancy
Tenant
Central Air Conditioning
Included
Common Elements
Included
Heating
Included
Water
Included
Occupancy
Tenant
Central Air Conditioning
Included
Common Elements
Included
Heating
Included
Water
Included
Other
Pets
Yes-with Restrictions
Pets
Yes-with Restrictions
Room Types
Bedroom 2
W/O To Balcony, Large Closet
Dimensions 10.07 x 10.01 feet
100.8 sqft
Den
-
Dimensions 8.01 x 5.51 feet
44.14 sqft
Dining Room
Combined w/Living, Window Floor to Ceiling
Dimensions 19.62 x 8.53 feet
167.36 sqft
Kitchen
Modern Kitchen, Stainless Steel Appl, Open Concept