Sign In or Create a Free Account to see full details of this property
Key Facts
Key facts for 9 Pleasant Valley Drive
Property Type
House, 2-Storey
Parking
Attached 4 garage, 10 parking
MLS #
N14168990
Size
5000+ sqft
Basement
Walk-Up,Finished
Listed on
2026-11-10
Lot size
122 x 290.0
Tax
$19,959.93 /yr
Days on Market
1
Approximate Age
-
Maintenance Fee
-
Description
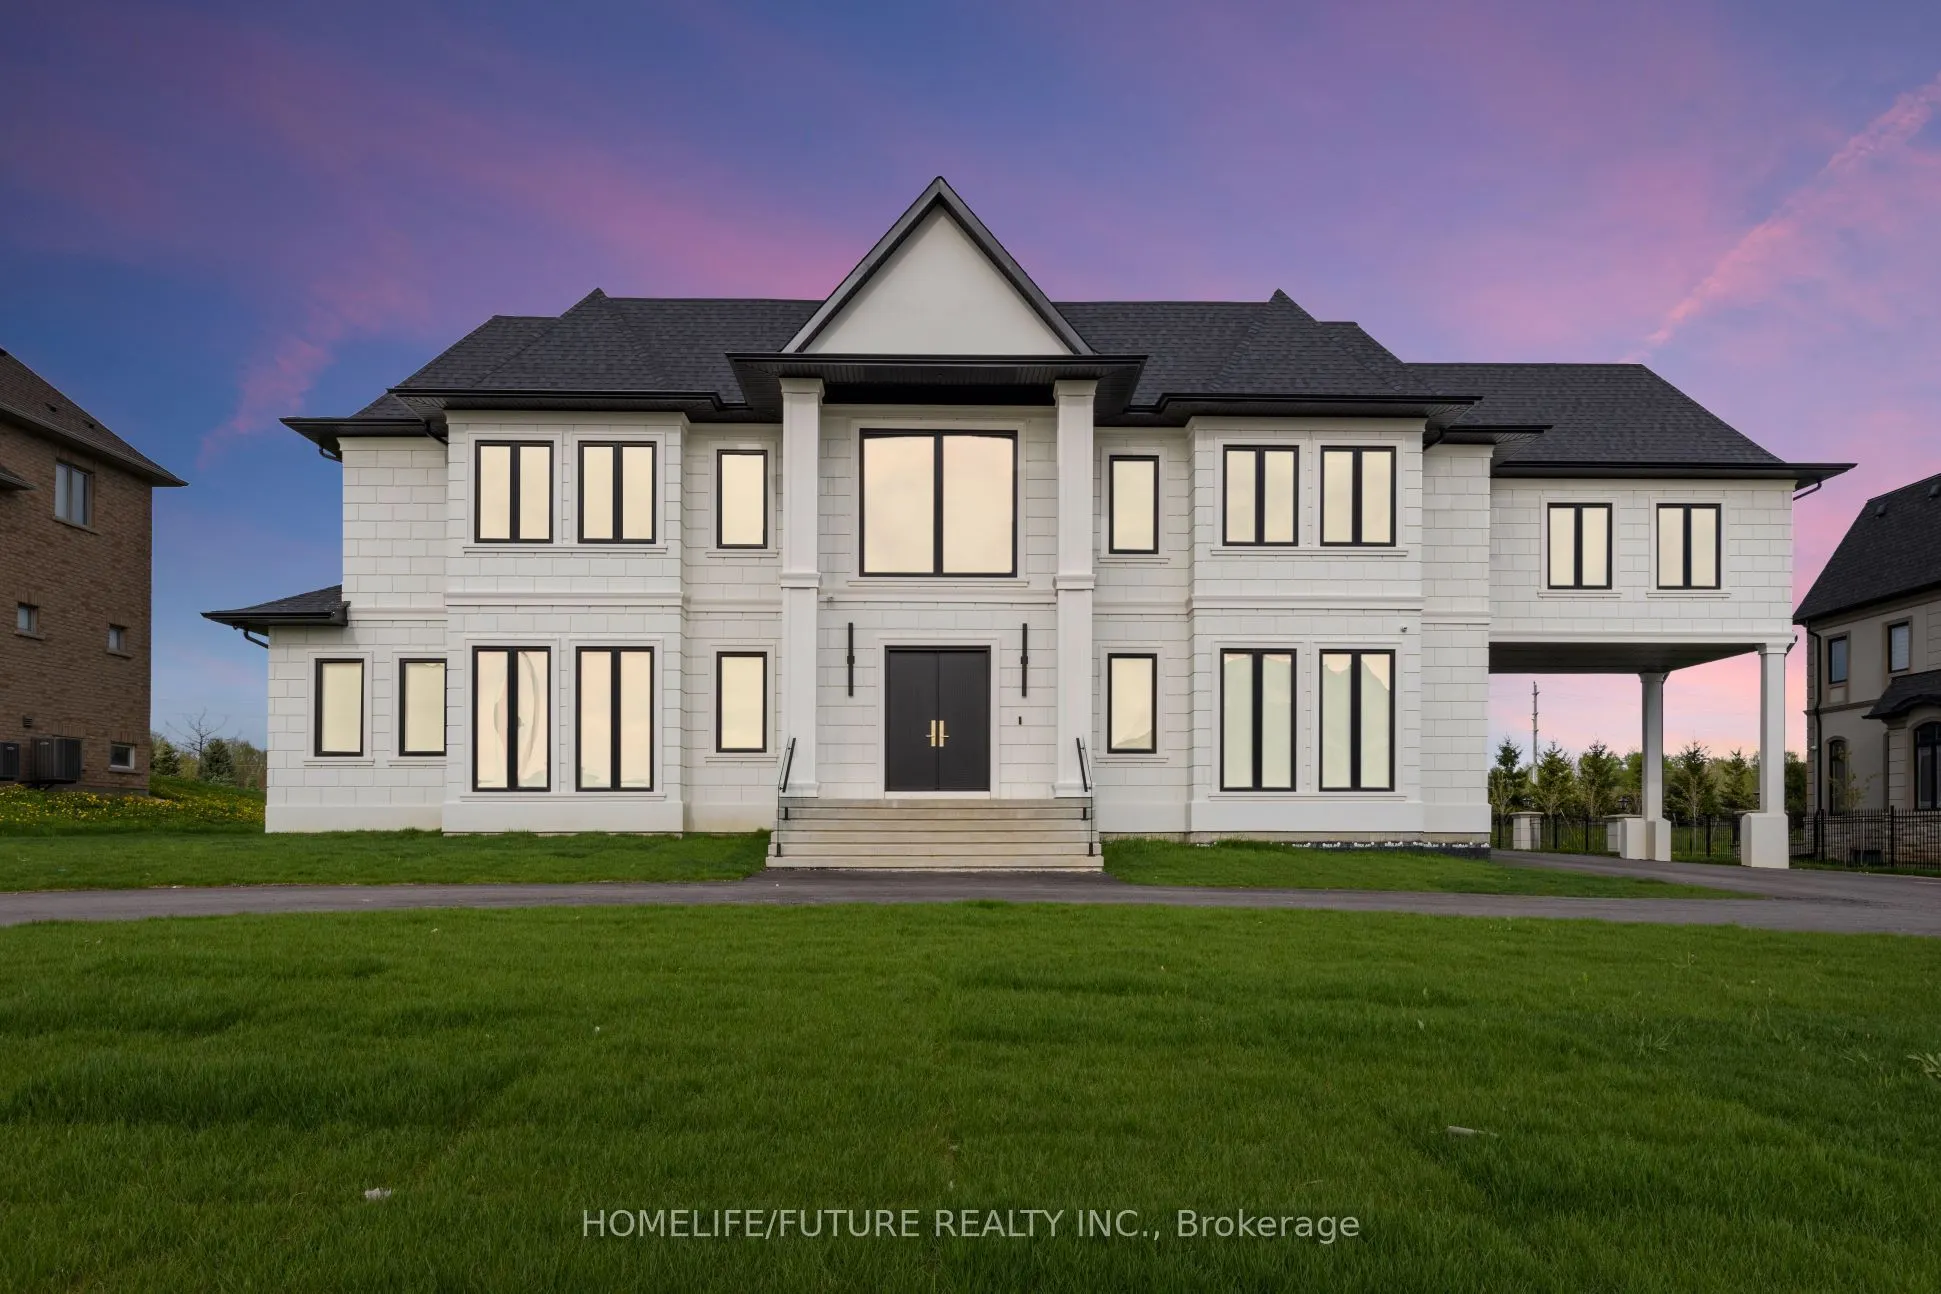
Experience Luxury On A Grand Scale At 9 Pleasant Valley Drive In Stouffville's Sought-After Ballantrae Community. Offering Over 12,000 Sq. Ft. Of Total Living Space, With Generous Room For Family Living, Hosting Quests And Entertaining. With Generous Room For Family Living, Hosting Quests And Entert...aining. Soaring Ceilings, Elegant Finishes And Expansive Windows Create A Bright, Welcoming Atmosphere Throughout. The Gourmet Kitchen Features Premium Appliances And A Large Centre Island, While The Family Room's Bi-Folding Doors Open Onto The Patio For Seamless Indoor-Outdoor Entertaining. An Elevator Serving All Three Levels Adds Everyday Convenience. Set On An Impressive Lot With A Four-Car Garage And Circular Driveway, This Exceptional Residence Combines Impressive Scale With Thoughtful Design And Modern Comfort.
Full Property Details
Interior
Bedrooms
7
Total Bedrooms
7
Washrooms
9
Square Footage
5000+ sqft
Basement
Walk-Up,Finished
Heating Source
Gas
Heating Fuel
Forced Air
Air Conditioning
Central Air
Family Room
Yes
Kitchens
2
Total Kitchens
2
Fireplace Features
Yes
Bedrooms
7
Total Bedrooms
7
Washrooms
9
Square Footage
5000+ sqft
Basement
Walk-Up,Finished
Heating Source
Gas
Heating Fuel
Forced Air
Air Conditioning
Central Air
Family Room
Yes
Kitchens
2
Total Kitchens
2
Fireplace Features
Yes
Exterior
Depth
290.0
Front
122.0
Driveway
Circular Drive
Lot Size
122 x 290.0 ft
Pool
None
Parking Spaces
10
Total Parking Spaces
14.00
Parking Description
Attached
Garage Spaces
4
Depth
290.0
Front
122.0
Driveway
Circular Drive
Lot Size
122 x 290.0 ft
Pool
None
Parking Spaces
10
Total Parking Spaces
14.00
Parking Description
Attached
Garage Spaces
4
Building Description
Style
2-Storey
Home Type
House
Subtype
Detached
Property Orientation
East
Exterior Finish
Stucco (Plaster)
Sewers
Septic
Water Supply
Municipal
Possession Date
No Data
Style
2-Storey
Home Type
House
Subtype
Detached
Property Orientation
East
Exterior Finish
Stucco (Plaster)
Sewers
Septic
Water Supply
Municipal
Possession Date
No Data
Community
Community
Ballantrae
Community
Ballantrae
Taxes & Fees
Taxes
$19,959.93 /yr
Tax Year
2025
Occupancy
Owner
Taxes
$19,959.93 /yr
Tax Year
2025
Occupancy
Owner
Room Types
Bedroom
Ensuite Bath, Hardwood Floor, Closet
Dimensions 14.99 x 10.99 feet
164.74 sqft
Bedroom 2
Semi Ensuite, Hardwood Floor
Dimensions 12.01 x 14.01 feet
168.26 sqft
Bedroom 3
Hardwood Floor, Semi Ensuite
Dimensions 12.99 x 14.01 feet
181.99 sqft
Bedroom 4
Ensuite Bath, Walk-In Closet(s)
Dimensions 12.01 x 14.01 feet
168.26 sqft
Bedroom 5
Ensuite Bath, Walk-In Closet(s), W/O To Balcony
Dimensions 14.99 x 18.01 feet
269.97 sqft
Dining Room
Hardwood Floor
Dimensions 16.99 x 12.01 feet
204.05 sqft
Family Room
Folding Door, Hardwood Floor
Dimensions 23 x 23 feet
529 sqft
Kitchen
Open Concept, Hardwood Floor
Dimensions 23 x 20.01 feet
460.23 sqft
Living Room
Hardwood Floor
Dimensions 16.01 x 14.99 feet
239.99 sqft
Office
Hardwood Floor
Dimensions 12.99 x 16.99 feet
220.7 sqft
Primary Bedroom
Ensuite Bath, Walk-In Closet(s), W/O To Terrace
Dimensions 18.01 x 22.01 feet
396.4 sqft
Recreation
Open Concept, Wet Bar
Dimensions 23 x 50 feet
1150 sqft
Similar Properties(No results)
Mortgage Calculator
Calculate your estimated monthly mortgage payment
Price
$3,990,000
$
%
%
Monthly payment
By clicking Save, we will calculate your estimated mortgage for all properties using the saved values (down payment percentage, interest rate, and amortization).
The accuracy and applicability of this calculator are not guaranteed.