Sign In or Create a Free Account to see full details of this property
Key Facts
Key facts for 389 Dundas Street #701
Property Type
Condo, Other
Parking
Reserved/Assigned,Underground 1 garage, 1 parking
MLS #
X14109174
Size
1400-1599 sqft
Basement
None
Listed on
2026-10-22
Lot size
-
Tax
$2,598 /yr
Days on Market
1
Approximate Age
31-50
Maintenance Fee
$1,489.76/mo
Cable TV, Common Ele...
Description
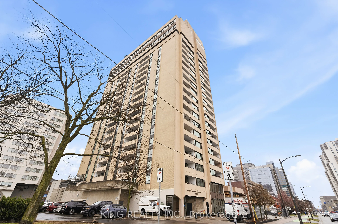
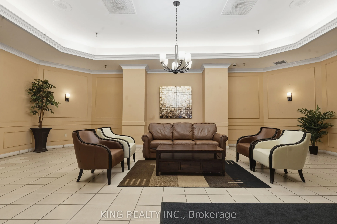
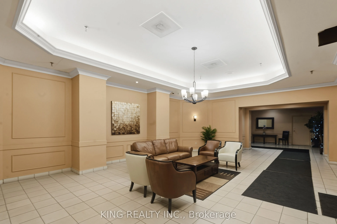
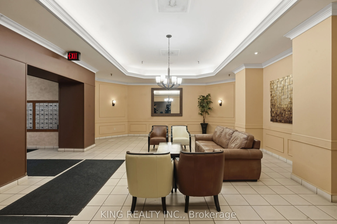
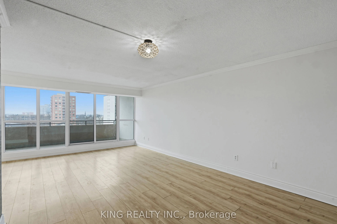
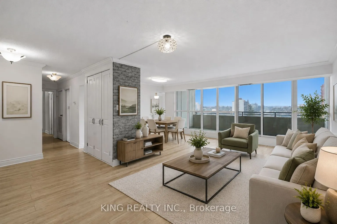
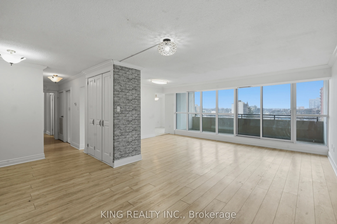
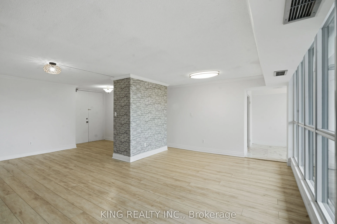
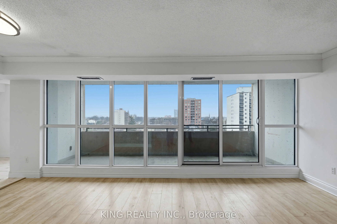
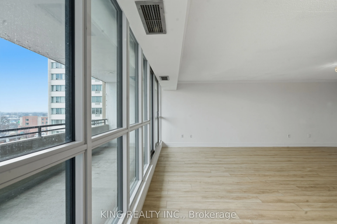
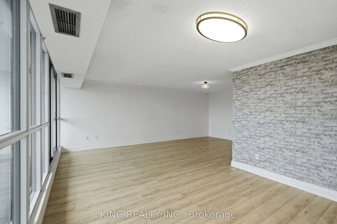
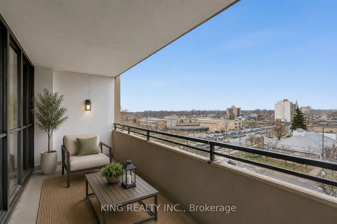
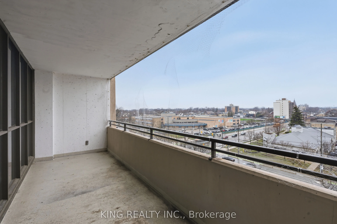
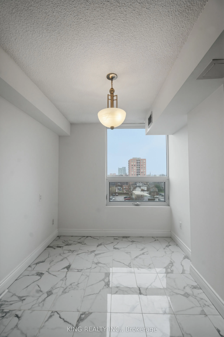
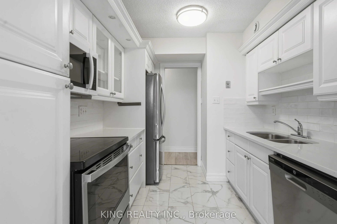
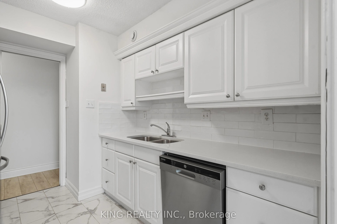
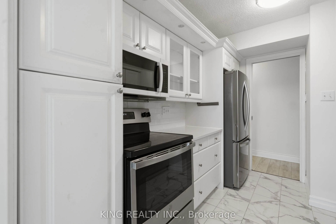
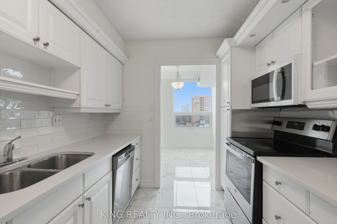
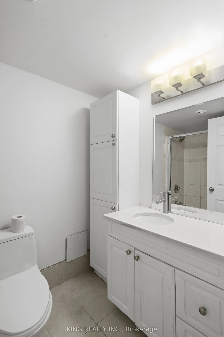
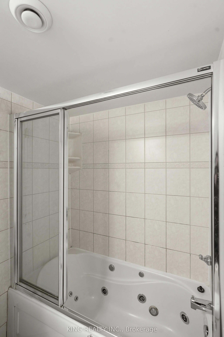
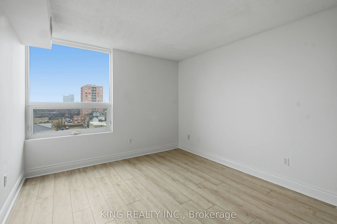
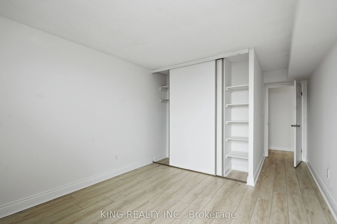
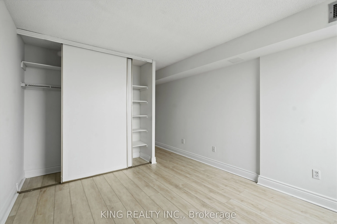
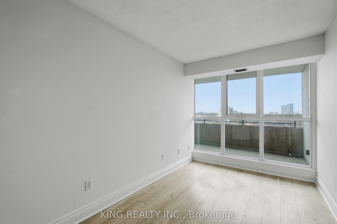
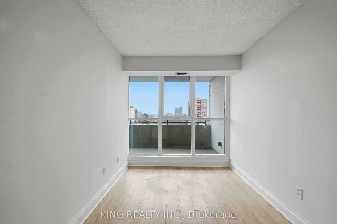
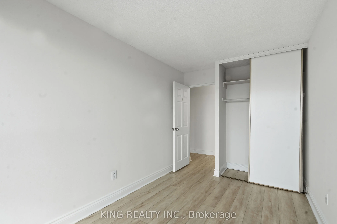
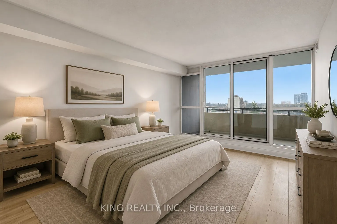
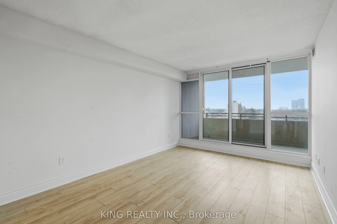
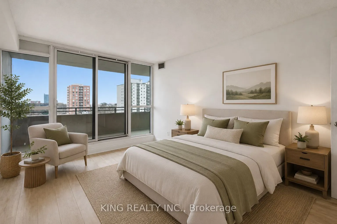
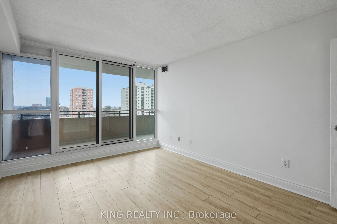
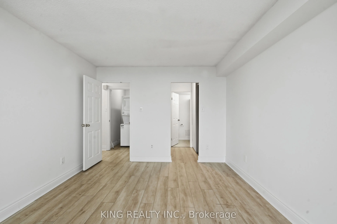
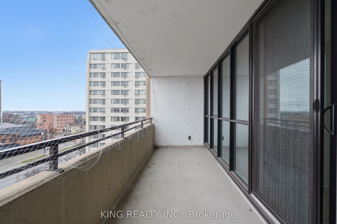
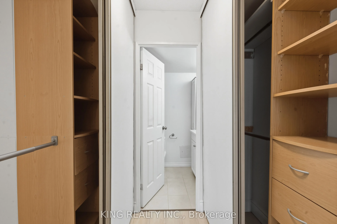
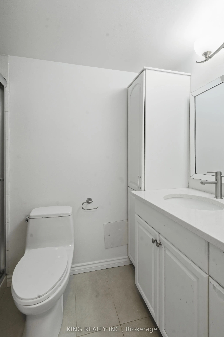
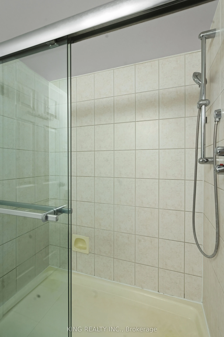
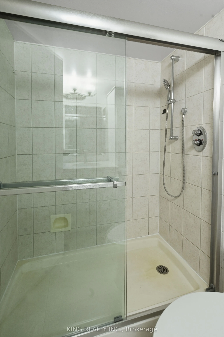
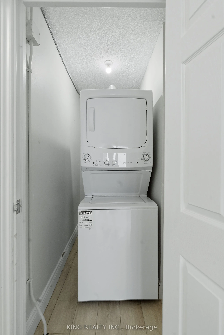
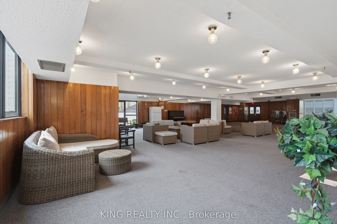
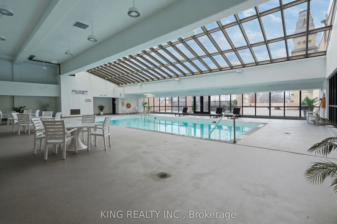
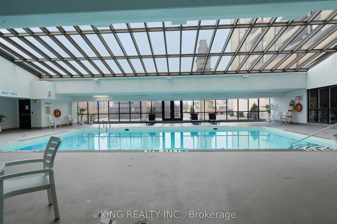
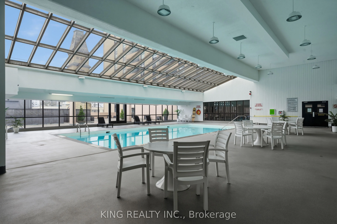
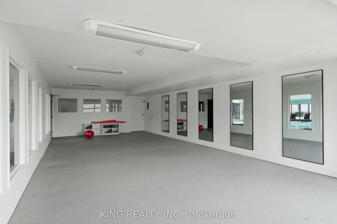
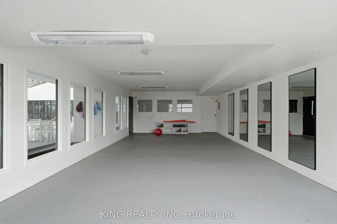
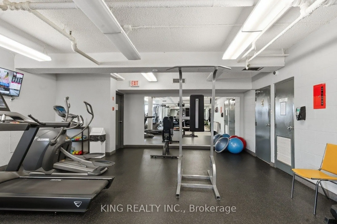
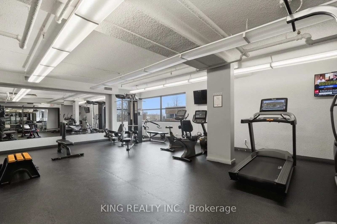
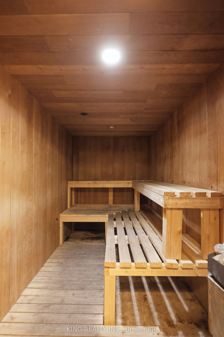
Turn-key downtown living with space, style, and unmatched convenience. This fully updated 3-bedroom, 2-bathroom condo offers a rare layout with two private outdoor spaces and in-suite laundry, making it a great fit for both homeowners and investors. The unit welcomes you with a bright, open feel and... modern finishes throughout. The kitchen stands out with sleek quartz counters, white cabinetry, and stainless steel appliances, seamlessly connecting to the main living area. There's plenty of room to relax or entertain, plus a versatile bonus area that works perfectly as a dining space or home office. Large windows and sliding doors bring in tons of natural light and lead out to an expansive balcony with wide city views. All three bedrooms are well-sized, including a primary bedroom that offers its own private balcony, walk-in closet, and a nicely upgraded ensuite bath. A second full bathroom and generous in-unit storage add to the overall functionality of the space. The building itself has been refreshed over the years and includes a full range of amenities such as a terrace, pool, fitness centre, and even a convenient on-site store with interior access. One of the biggest advantages here is the all-inclusive condo fee, covering heat, hydro, water, cable, underground parking, and building maintenance, making ownership simple and predictable. Located right in the core, you're just a short walk to parks, dining, shopping, and entertainment, everything you need is right outside your door.
Full Property Details
Interior
Bedrooms
3
Bedrooms Plus
0
Total Bedrooms
3
Washrooms
2
Square Footage
1400-1599 sqft
Basement
None
Heating Source
Gas
Heating Fuel
Forced Air
Air Conditioning
Central Air
Family Room
No
Kitchens
1
Kitchens Plus
0
Total Kitchens
1
Fireplace Features
No
Bedrooms
3
Bedrooms Plus
0
Total Bedrooms
3
Washrooms
2
Square Footage
1400-1599 sqft
Basement
None
Heating Source
Gas
Heating Fuel
Forced Air
Air Conditioning
Central Air
Family Room
No
Kitchens
1
Kitchens Plus
0
Total Kitchens
1
Fireplace Features
No
Exterior
Driveway
Reserved/Assigned,Underground
Pool
Indoor
Waterfront
None
Parking Spaces
1
Total Parking Spaces
1.00
Parking Description
Reserved/Assigned,Underground
Garage Spaces
1
Zoning
DA2
Balcony
Open
Driveway
Reserved/Assigned,Underground
Pool
Indoor
Waterfront
None
Parking Spaces
1
Total Parking Spaces
1.00
Parking Description
Reserved/Assigned,Underground
Garage Spaces
1
Zoning
DA2
Balcony
Open
Building Description
Style
Other
Home Type
Condo
Subtype
Condo Apt
Year Built
31-50
Property Orientation
South
Exterior Finish
Concrete
Possession Date
No Data
Locker
None
Style
Other
Home Type
Condo
Subtype
Condo Apt
Year Built
31-50
Property Orientation
South
Exterior Finish
Concrete
Possession Date
No Data
Locker
None
Community
Community
East K
Community
East K
Taxes & Fees
Taxes
$2,598 /yr
Tax Year
2025
Occupancy
Vacant
Maintenance Fee
$1,489.76/mo
Cable TV
Included
Common Elements
Included
Heating
Included
Hydro
Included
Parking
Included
Water
Included
Taxes
$2,598 /yr
Tax Year
2025
Occupancy
Vacant
Maintenance Fee
$1,489.76/mo
Cable TV
Included
Common Elements
Included
Heating
Included
Hydro
Included
Parking
Included
Water
Included
Other
Pets
Yes-with Restrictions
Pets
Yes-with Restrictions
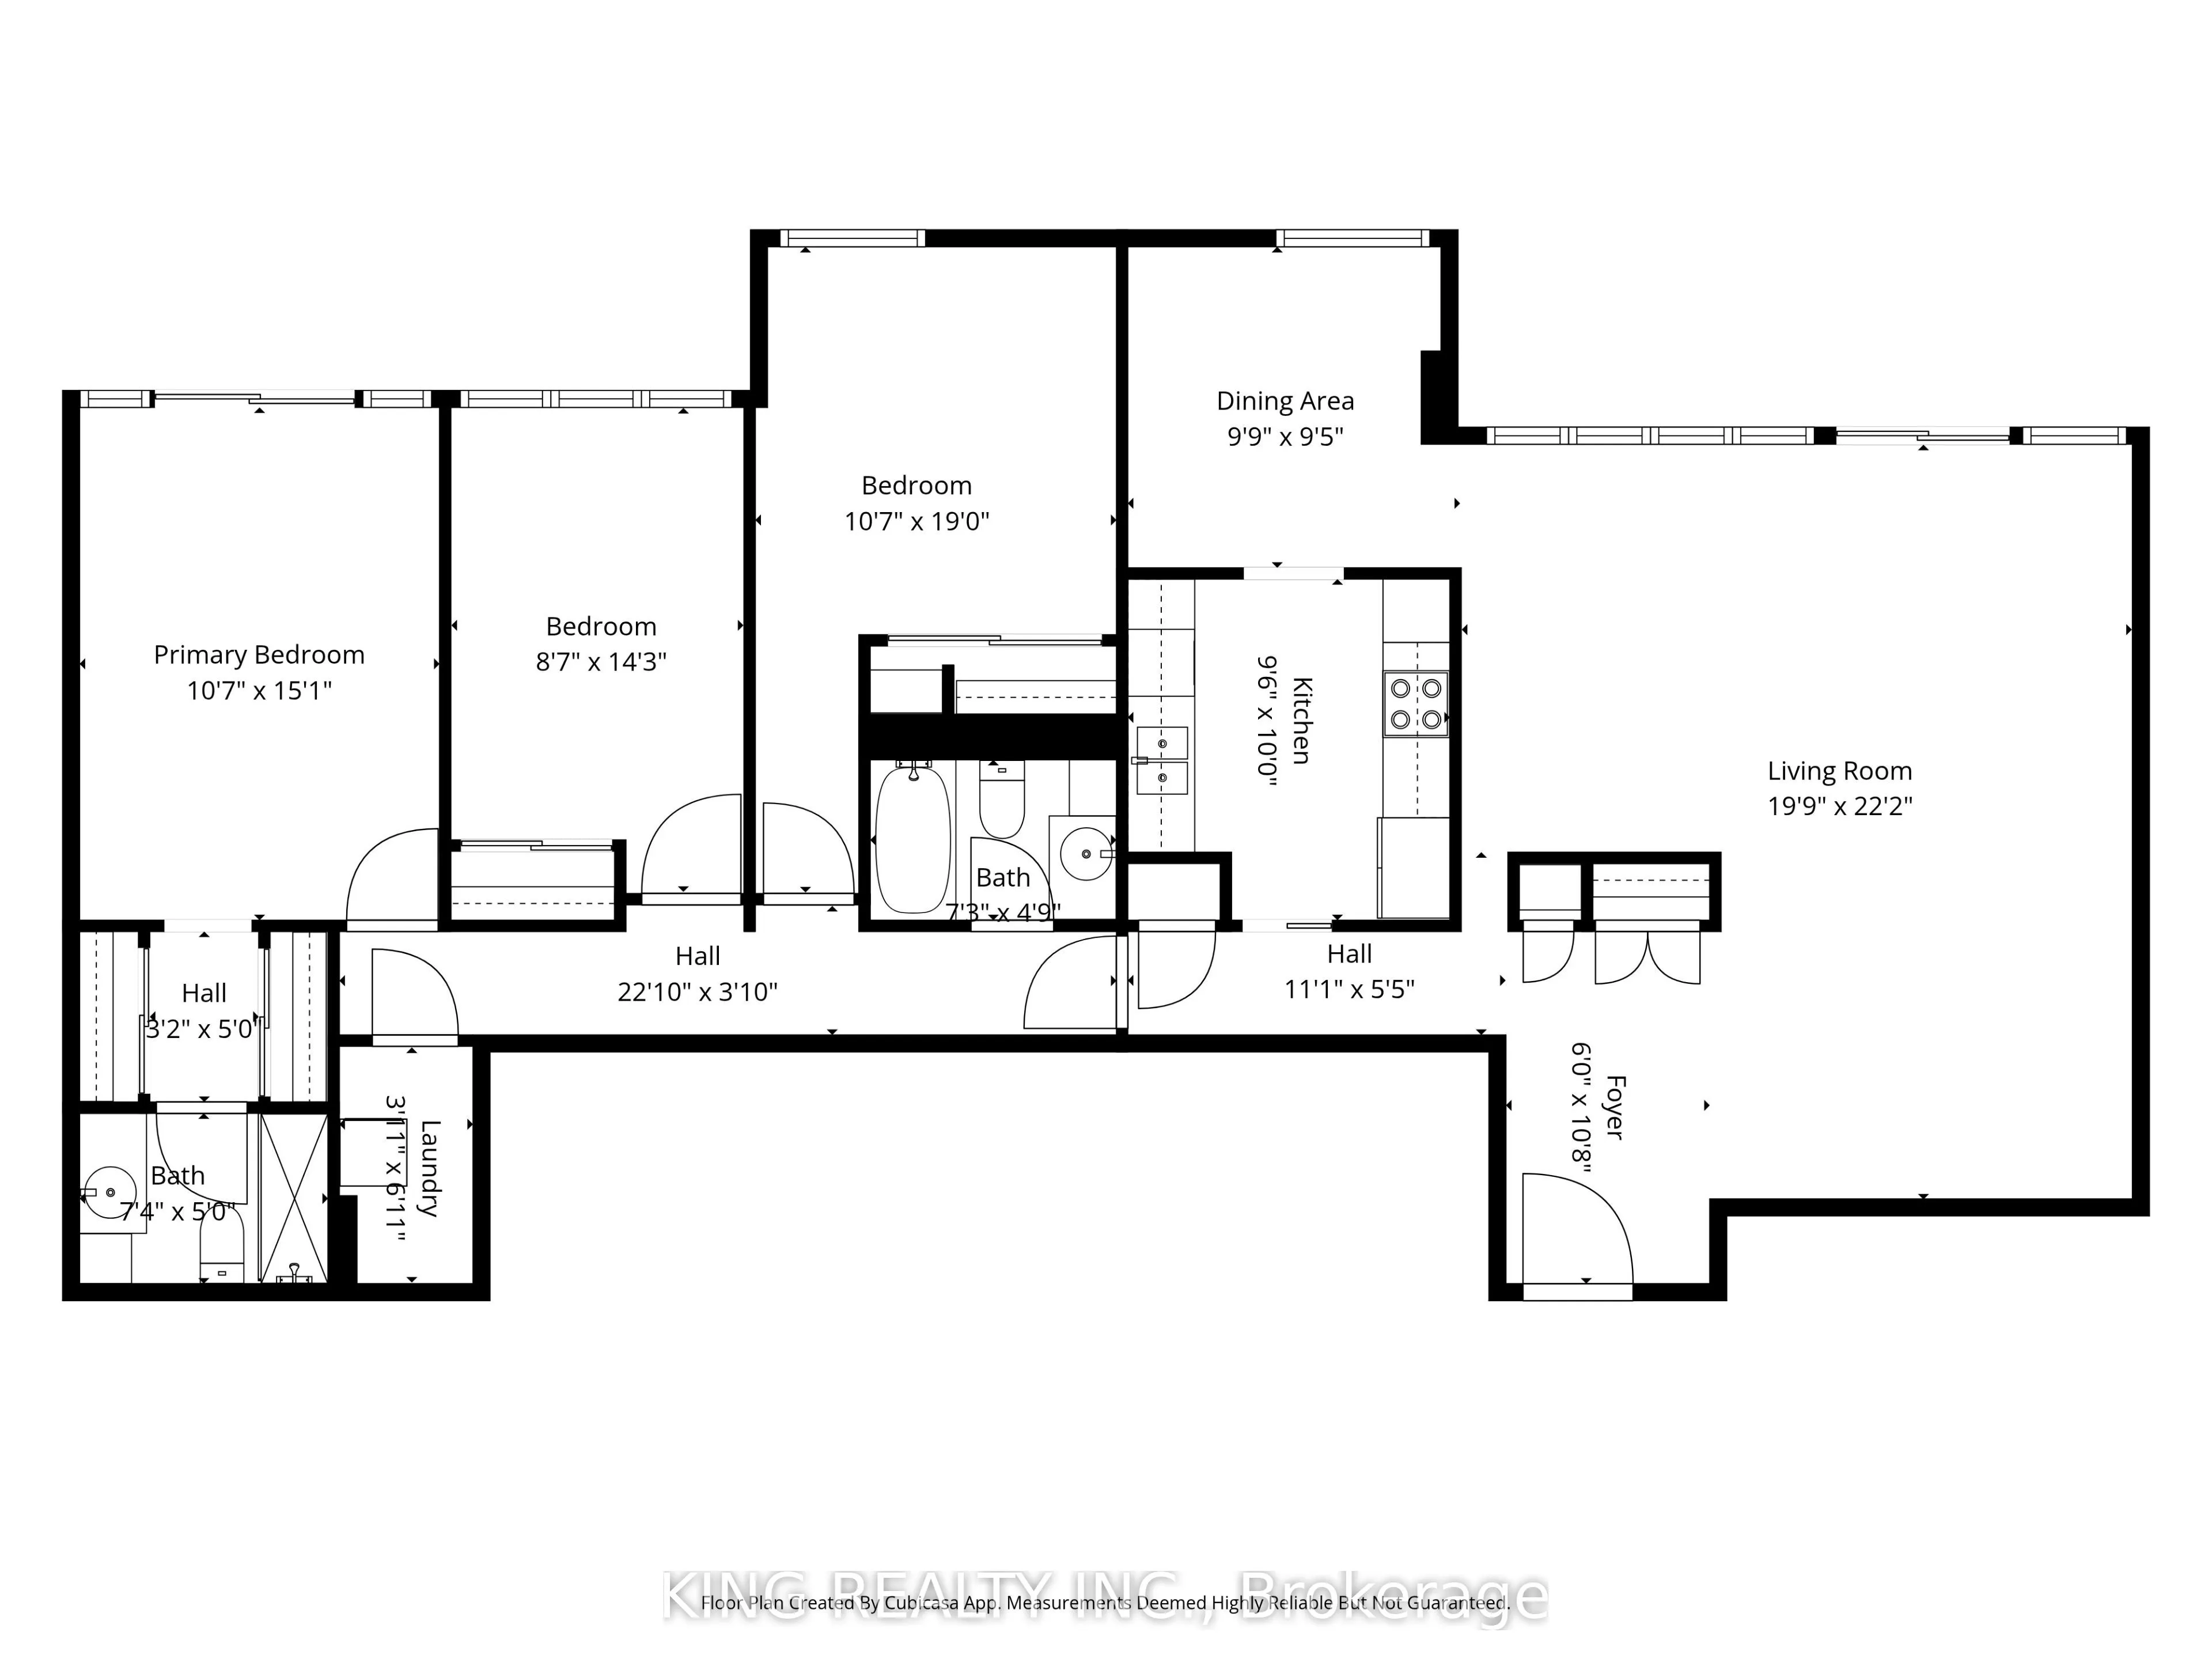
Room Types
Bathroom
4 Pc Bath
Dimensions 7.25 x 4.76 feet
34.51 sqft
Bathroom
4 Pc Ensuite
Dimensions 7.35 x 4.99 feet
36.68 sqft
Bedroom
-
Dimensions 10.6 x 19 feet
201.4 sqft
Bedroom
-
Dimensions 8.6 x 14.24 feet
122.46 sqft
Dining Room
-
Dimensions 9.74 x 9.42 feet
91.75 sqft
Foyer
-
Dimensions 6 x 10.66 feet
63.96 sqft
Kitchen
-
Dimensions 9.51 x 10.01 feet
95.2 sqft
Laundry
-
Dimensions 3.08 x 6.92 feet
21.31 sqft
Living Room
-
Dimensions 19.75 x 22.18 feet
438.06 sqft
Primary Bedroom
-
Dimensions 10.6 x 15.09 feet
159.95 sqft
Similar Properties(No results)
Mortgage Calculator
Calculate your estimated monthly mortgage payment
Price
$209,900
$
%
%
Total cost of mortgage
$0
Monthly payment
By clicking Save, we will calculate your estimated mortgage for all properties using the saved values (down payment percentage, interest rate, and amortization).
The accuracy and applicability of this calculator are not guaranteed.