Sign In or Create a Free Account to see full details of this property
Key Facts
Key facts for 5155 Sheppard Avenue E #103
Property Type
Condo, Apartment
Parking
1 garage, 1 parking
MLS #
E12486145
Size
600-699 sqft
Basement
None
Listed on
2025-10-28
Lot size
-
Tax
$2,009.97 /yr
Days on Market
367
Approximate Age
-
Maintenance Fee
$412.85/mo
Parking, Building In...
Description
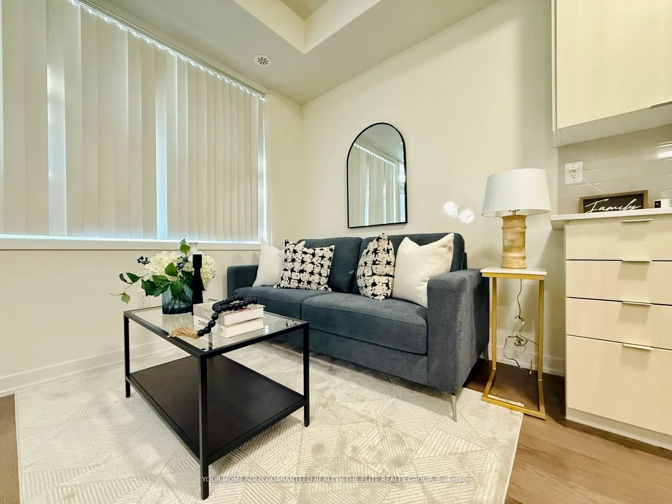
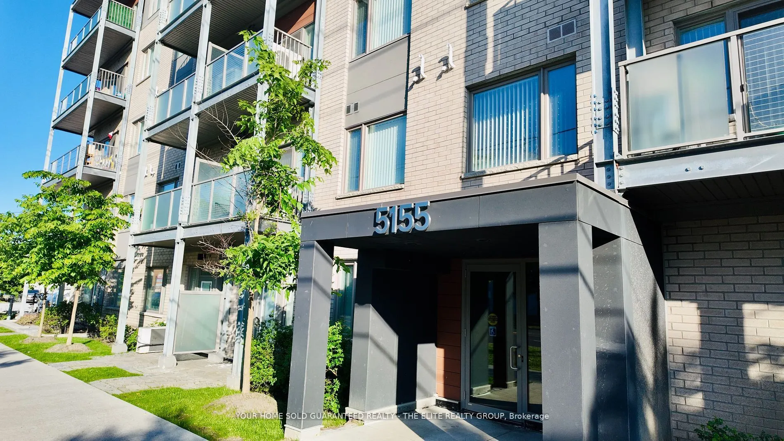
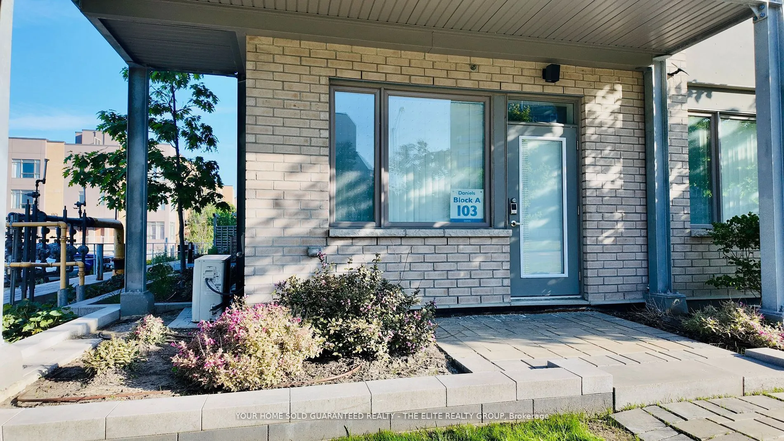
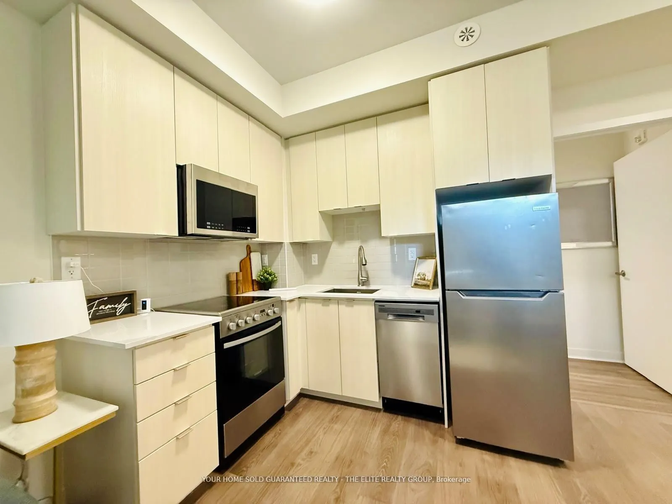
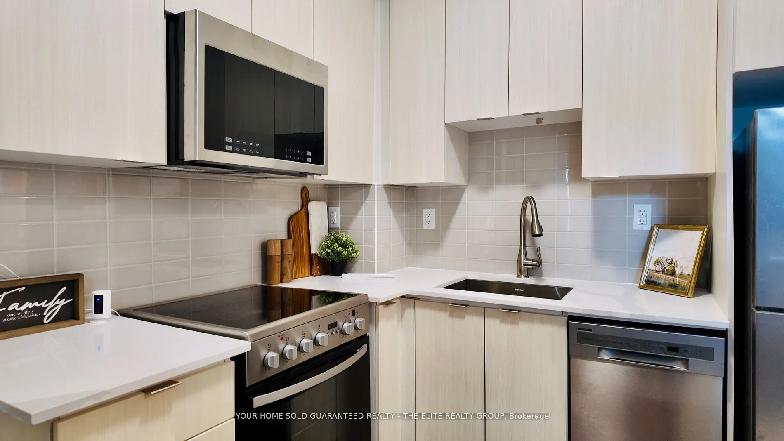
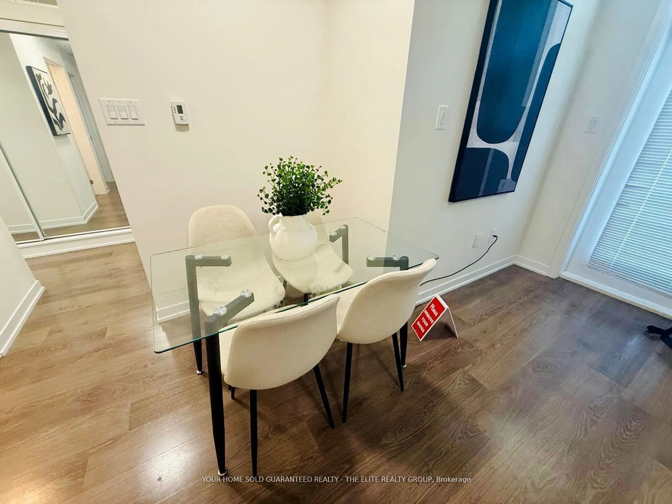
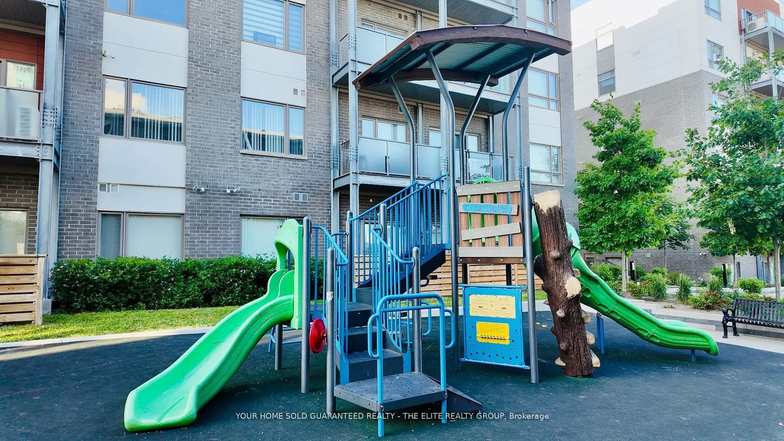
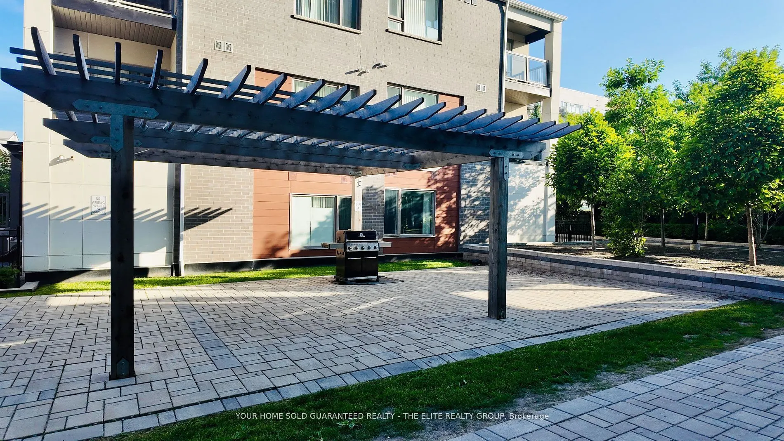
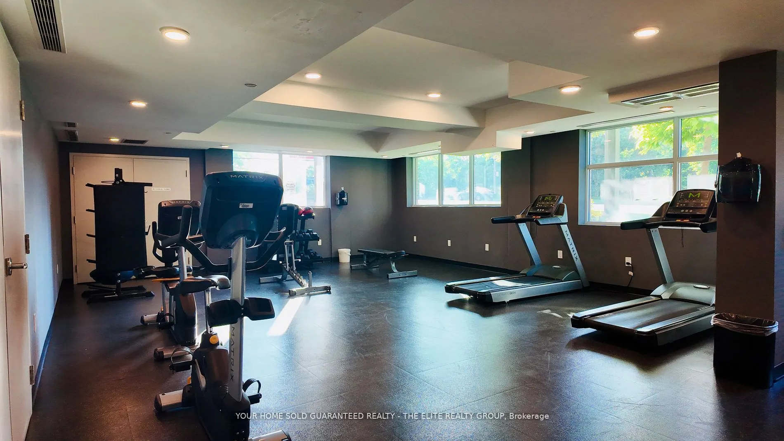
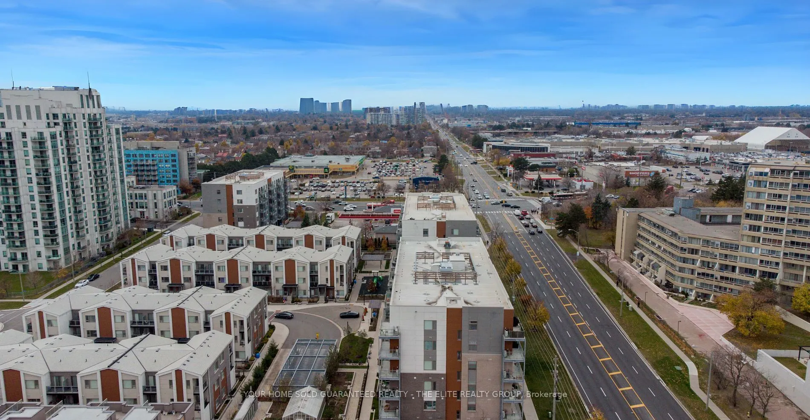
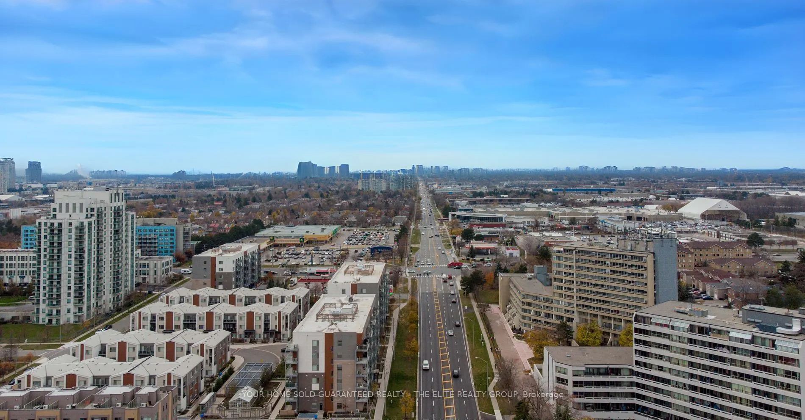
Stylish and functional corner condo offering rare ground-level street access perfect for those seeking a live/work lifestyle or home-based business opportunity. This bright and modern suite features an open-concept layout with oversized windows, a sleek kitchen with stainless steel appliances, and a... walk-out patio ideal for both relaxation and client interaction. Residents enjoy access to a fully equipped gym, party room, yoga studio, and an entertainment kitchen perfect for hosting friends and family. The outdoor BBQ area adds a great touch for summer gatherings, while the on-site playground offers fun for the kids. Conveniently located near transit, Hwy 401, shopping, schools, parks, and community amenities. A versatile option for first-time buyers, entrepreneurs, or investors looking to thrive in the Toronto condo market.
Full Property Details
Interior
Bedrooms
2
Total Bedrooms
2
Washrooms
1
Square Footage
600-699 sqft
Basement
None
Heating Source
Gas
Heating Fuel
Forced Air
Air Conditioning
Central Air
Family Room
No
Kitchens
1
Total Kitchens
1
Fireplace Features
No
Bedrooms
2
Total Bedrooms
2
Washrooms
1
Square Footage
600-699 sqft
Basement
None
Heating Source
Gas
Heating Fuel
Forced Air
Air Conditioning
Central Air
Family Room
No
Kitchens
1
Total Kitchens
1
Fireplace Features
No
Exterior
Parking Spaces
1
Total Parking Spaces
1.00
Garage Spaces
1
Balcony
None
Parking Spaces
1
Total Parking Spaces
1.00
Garage Spaces
1
Balcony
None
Building Description
Style
Apartment
Home Type
Condo
Subtype
Condo Apt
Property Orientation
North
Exterior Finish
Concrete
Possession Date
No Data
Locker
None
Style
Apartment
Home Type
Condo
Subtype
Condo Apt
Property Orientation
North
Exterior Finish
Concrete
Possession Date
No Data
Locker
None
Community
Community
Malvern
Community
Malvern
Taxes & Fees
Taxes
$2,009.97 /yr
Tax Year
2024
Maintenance Fee
$412.85/mo
Parking
Included
Building Insurance
Included
Taxes
$2,009.97 /yr
Tax Year
2024
Maintenance Fee
$412.85/mo
Parking
Included
Building Insurance
Included
Other
Pets
Yes-with Restrictions
Pets
Yes-with Restrictions
Room Types
Bathroom
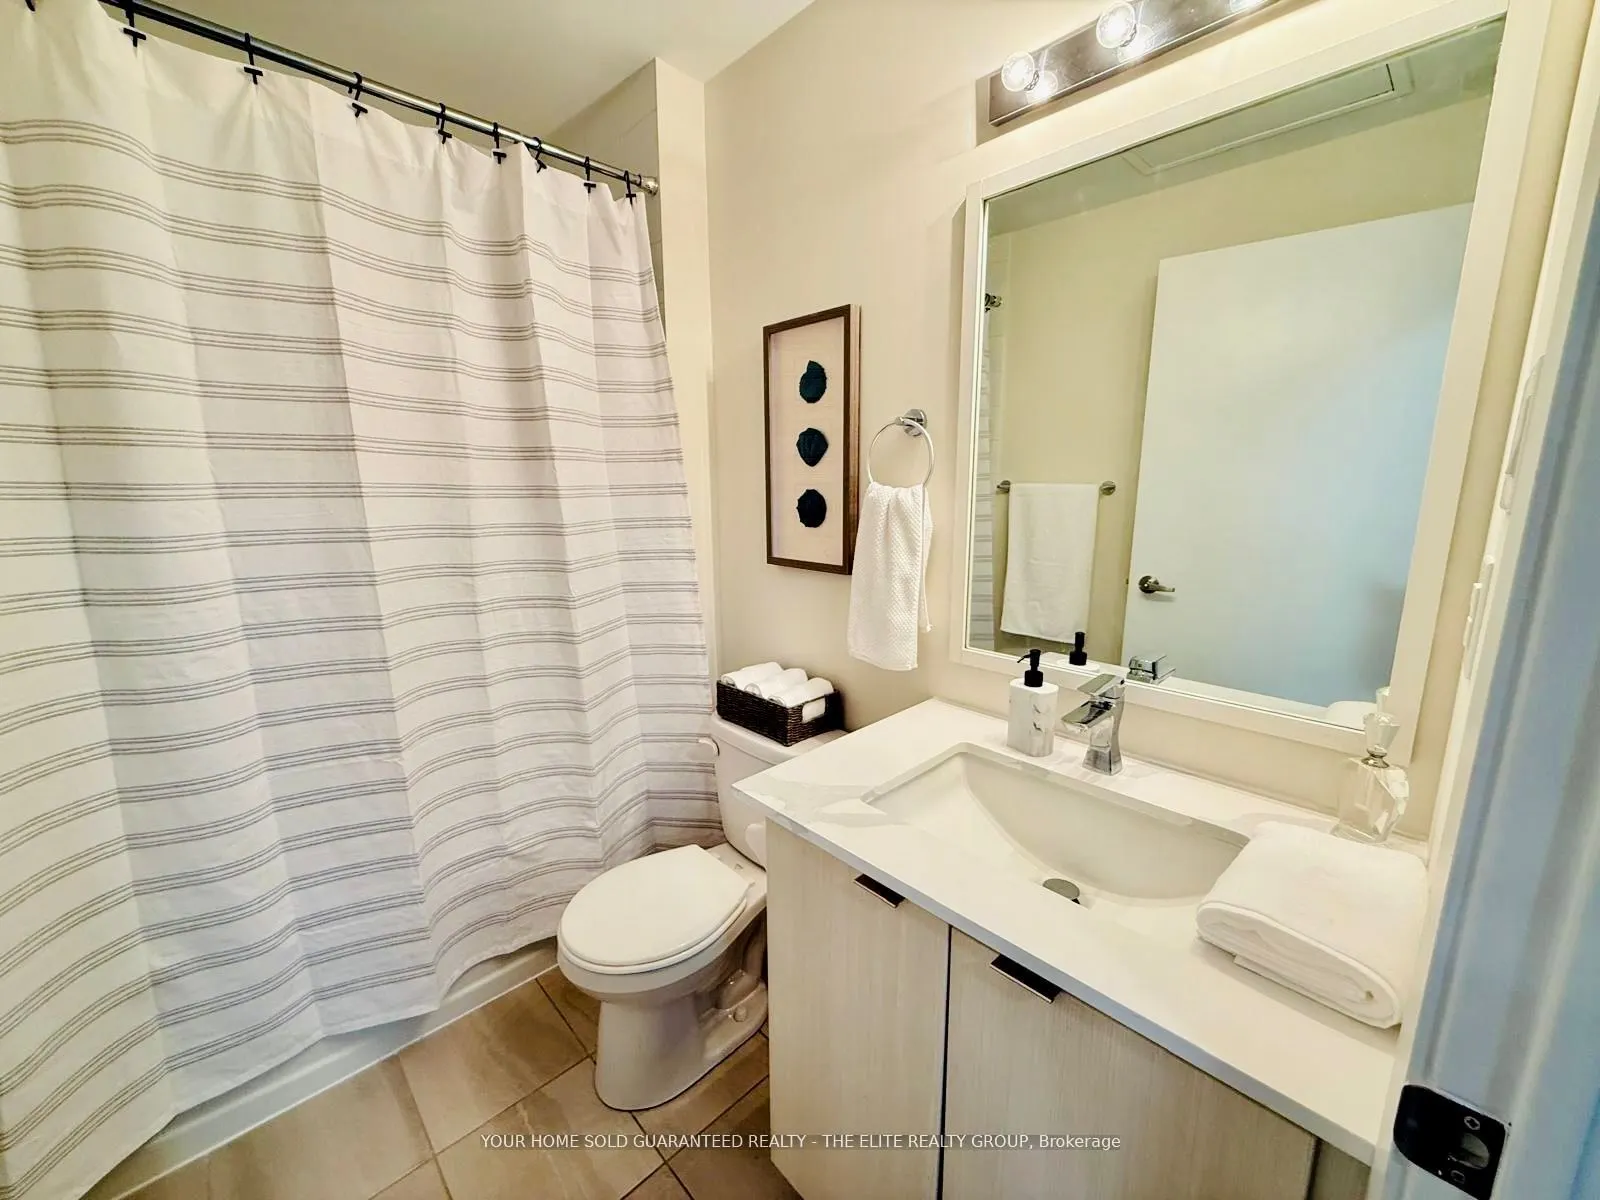
4 Pc Bath, Ceramic Floor
Dimensions 7.05 x 4.99 feet
35.18 sqft
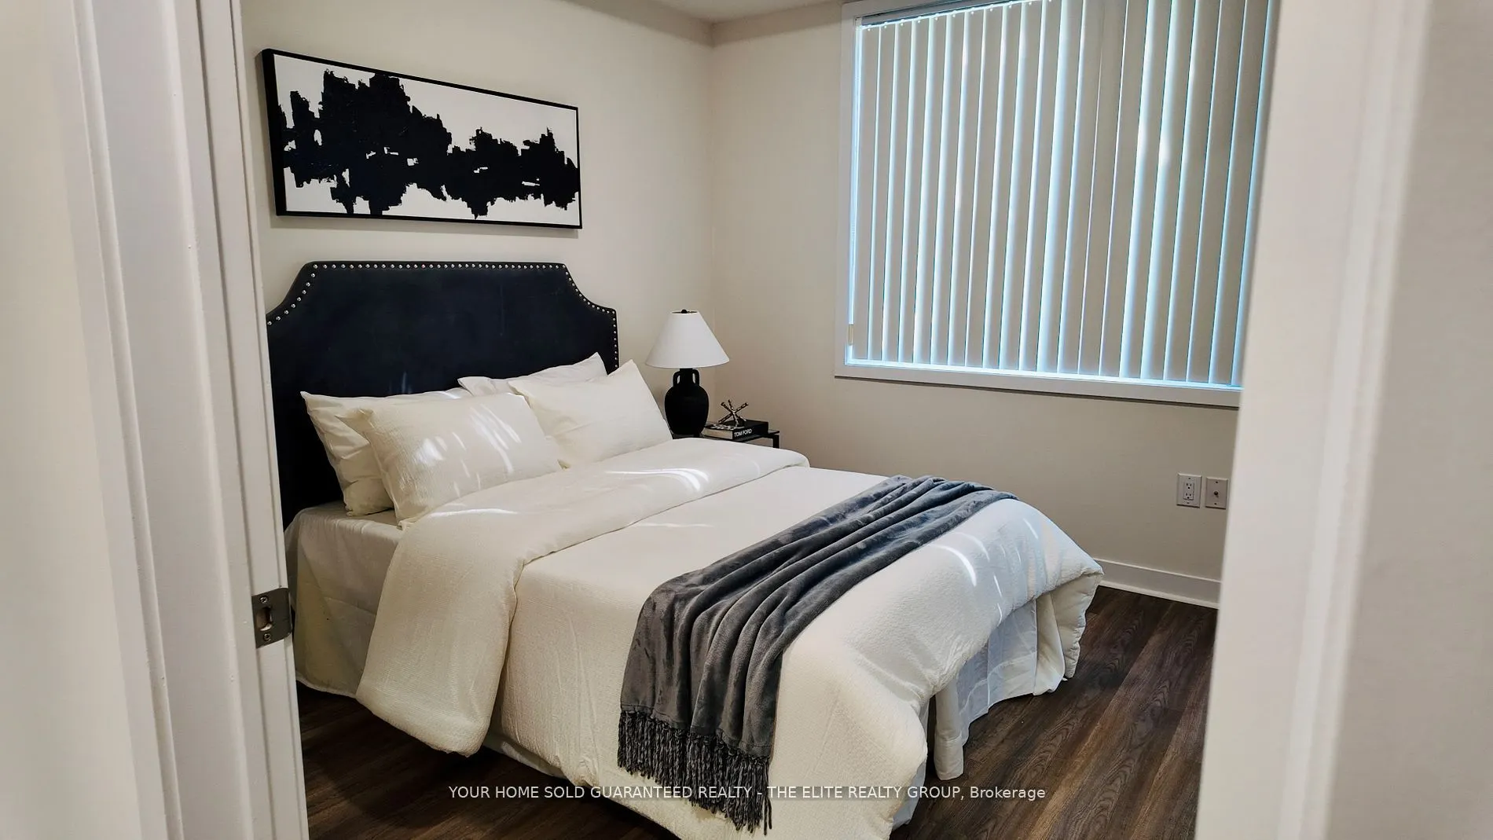
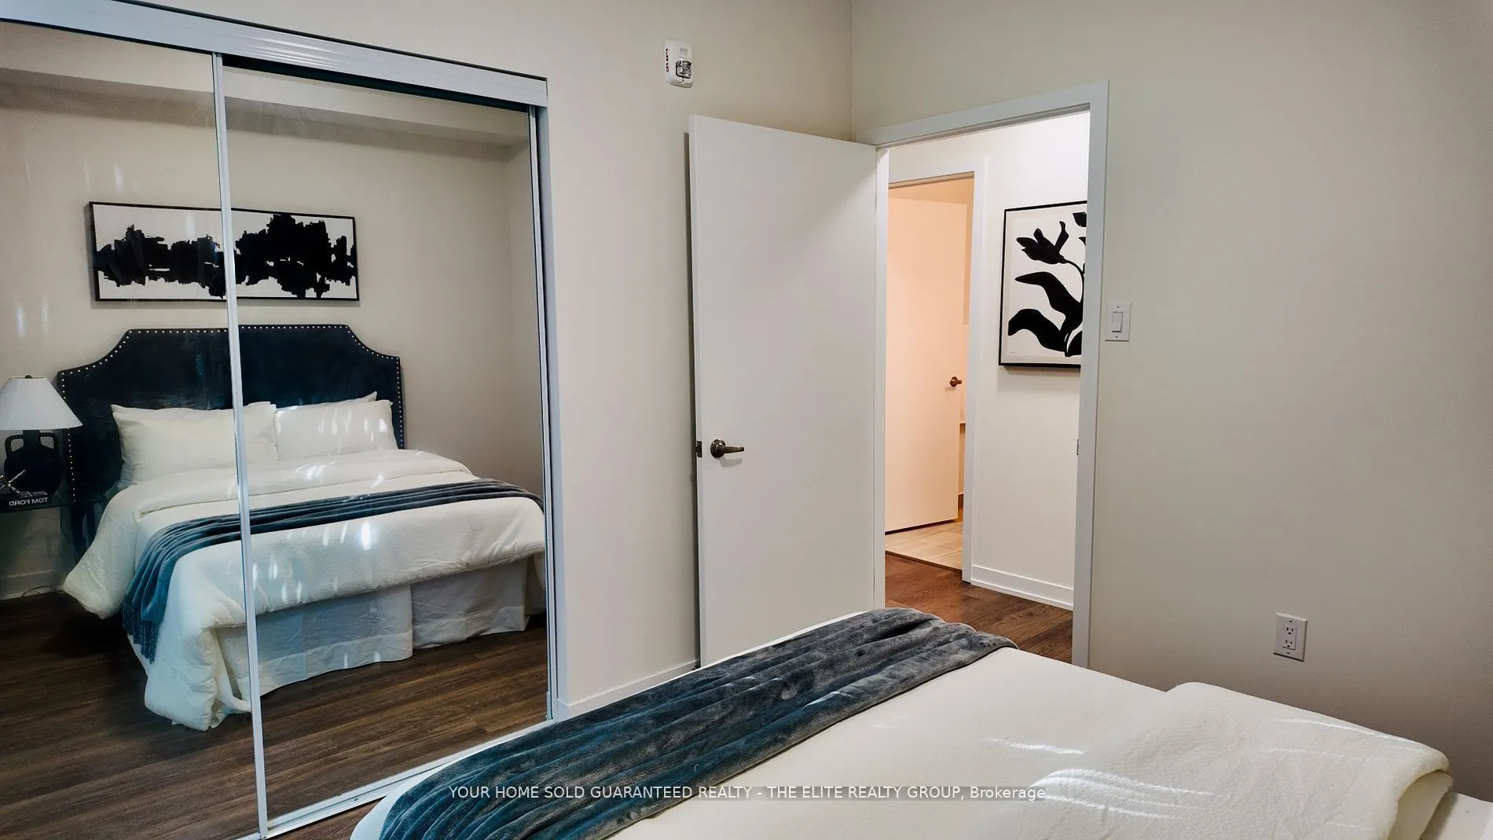
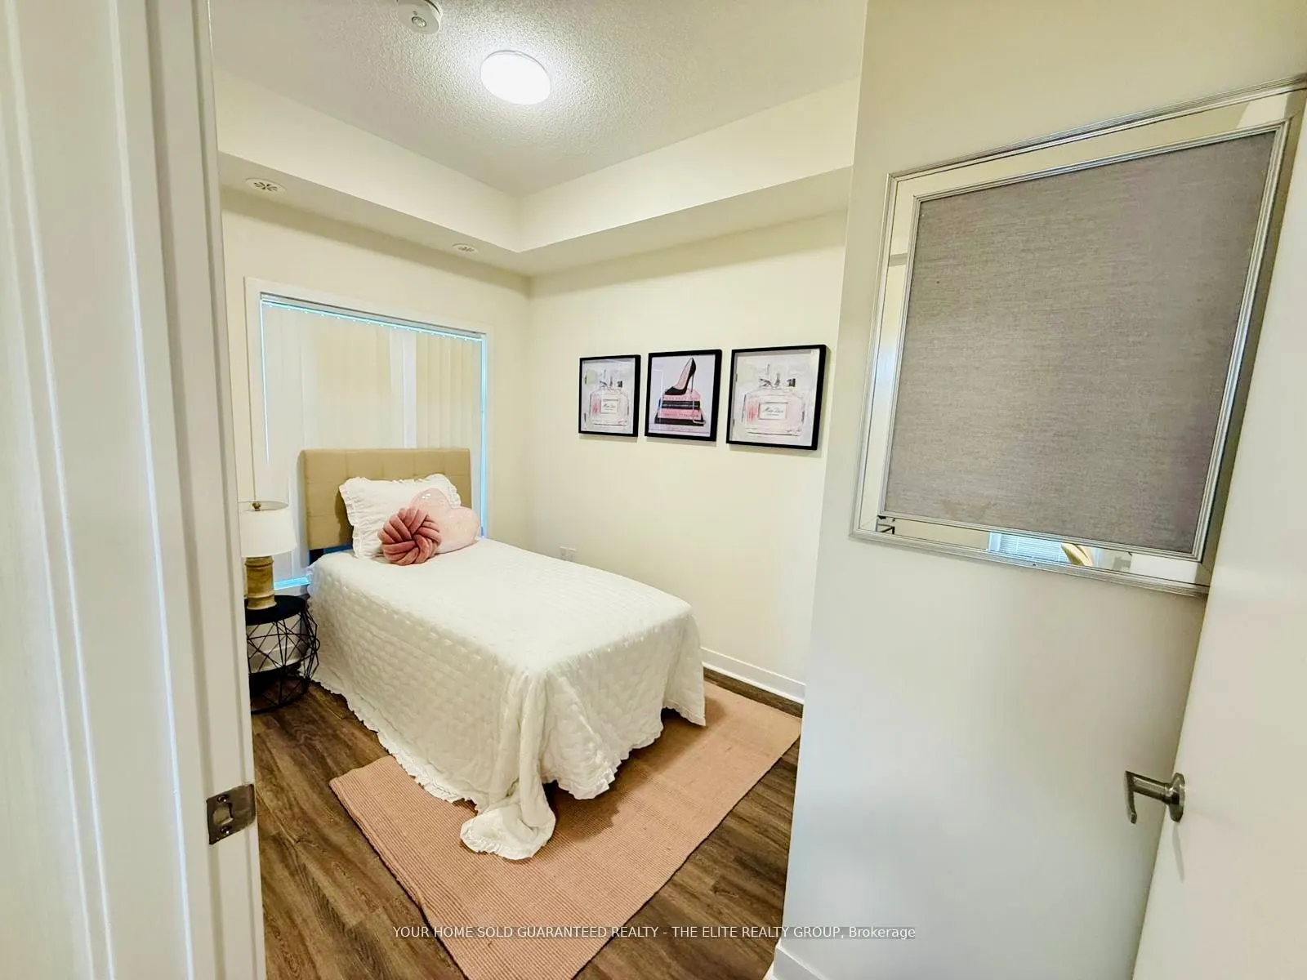
Bedroom 2
Large Window, Large Closet
Dimensions 7.09 x 11.06 feet
78.42 sqft
Kitchen
Open Concept, Combined w/Living, Stainless Steel Appl