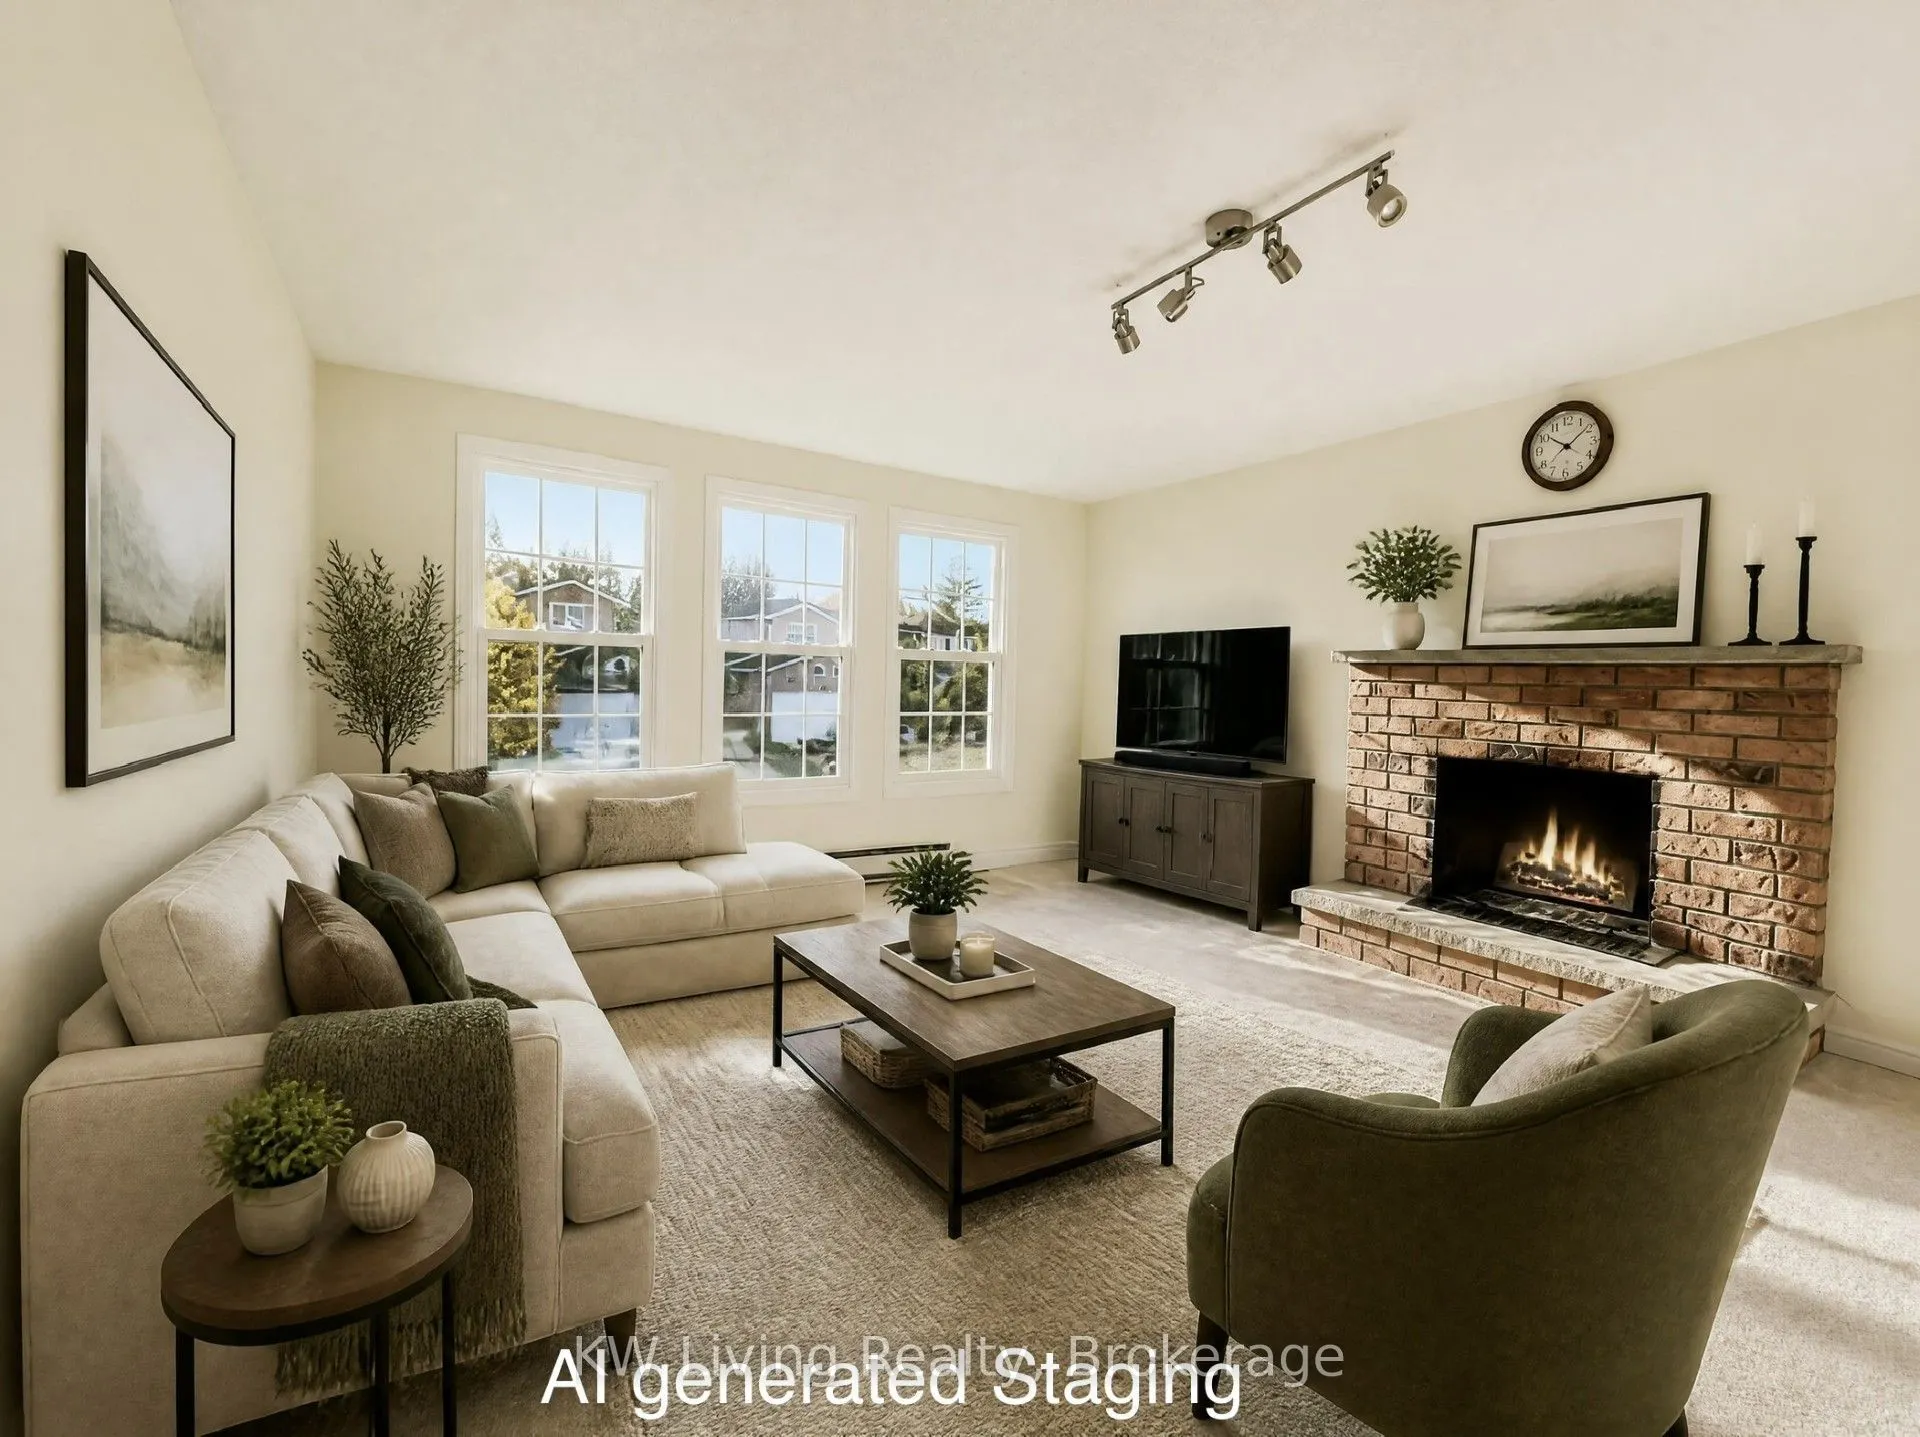
30 Years of Pride of Ownership! Welcome to 14 Burwell, Markham! This well-cared-for link home is nestled in a highly desirable, family-friendly neighbourhood. Enjoy 1,954 sq. ft. of living space featuring 3 bedrooms, 3 full bathrooms, and a unique, hard-to-find half-level family room with fireplace ...(as is), this home offers a wonderful combination of comfort, privacy, and everyday convenience. The main floor features a spacious living and dining area, a rare find half level family room offers added privacy and a peaceful retreat for family relaxation. A recently added ground-floor full bathroom with modern finishes is an exceptional convenience for family and guests. The separate side entrance adds practicality, while the unfinished basement offers excellent potential to customize to your needs. Enjoy the long, extended fenced backyard, perfect for outdoor activities, gardening, entertaining, or simply relaxing. Additional highlights include a 1.5-car garage and an extended driveway accommodating up to 4 vehicles with absolutely no sidewalk to shovel! Recent updates include a new Carrier furnace and A/C installed by Reliance, along with Google Nest thermostats (April 2024); patio door replaced (September 2018); roof last replaced (June 2014); whole-house windows replaced (2008). Located in a sought-after school-zone neighbourhood, with Markville Mall within walking distance, plus convenient access to parks, trails, transit, shopping, and everyday amenities. A lovingly maintained home offering a rare blend of privacy, functionality, and future potential a wonderful opportunity to make it your own!
Full Property Details
Interior
Bedrooms
3
Total Bedrooms
3
Washrooms
3
Square Footage
1500-2000 sqft
Basement
Unfinished
Heating Source
Gas
Heating Fuel
Forced Air
Air Conditioning
Central Air
Family Room
Yes
Kitchens
1
Total Kitchens
1
Fireplace Features
No
Bedrooms
3
Total Bedrooms
3
Washrooms
3
Square Footage
1500-2000 sqft
Basement
Unfinished
Heating Source
Gas
Heating Fuel
Forced Air
Air Conditioning
Central Air
Family Room
Yes
Kitchens
1
Total Kitchens
1
Fireplace Features
No
Exterior
Depth
135.0
Front
30.28
Driveway
Private
Lot Size
30 x 135.0 ft
Pool
None
Parking Spaces
4
Total Parking Spaces
5.50
Parking Description
Attached
Garage Spaces
1.5
Depth
135.0
Front
30.28
Driveway
Private
Lot Size
30 x 135.0 ft
Pool
None
Parking Spaces
4
Total Parking Spaces
5.50
Parking Description
Attached
Garage Spaces
1.5
Building Description
Style
2-Storey
Home Type
House
Subtype
Link
Property Orientation
West
Exterior Finish
Brick
Sewers
Sewers
Water Supply
Municipal
Possession Date
11/1/2026
Style
2-Storey
Home Type
House
Subtype
Link
Property Orientation
West
Exterior Finish
Brick
Sewers
Sewers
Water Supply
Municipal
Possession Date
11/1/2026
Community
Community
Raymerville
Community
Raymerville
Taxes & Fees
Taxes
$5,029.47 /yr
Tax Year
2026
Occupancy
Owner
Taxes
$5,029.47 /yr
Tax Year
2026
Occupancy
Owner
Room Types
Bedroom
Large Window, 4 Pc Ensuite, Broadloom
Dimensions 11.52 x 21.29 feet
245.26 sqft
Bedroom 2
Large Window, Closet, Broadloom
Dimensions 12.4 x 10.99 feet
136.28 sqft
Bedroom 3
Large Window, Closet, Broadloom
Dimensions 11.52 x 12.01 feet
138.36 sqft
Dining Room
W/O To Yard, Hardwood Floor, Combined w/Living
Dimensions 16.99 x 41.7 feet
708.48 sqft
Family Room
Large Window, West View, Fireplace
Dimensions 12.01 x 18.01 feet
216.3 sqft
Kitchen
Stainless Steel Appl, Breakfast Area, Window
Dimensions 8.99 x 16.01 feet
143.93 sqft
Laundry
Window
Dimensions - feet
0 sqft
Living Room
Large Window, Open Concept, Combined w/Dining
Dimensions 16.99 x 41.72 feet
708.82 sqft
Similar Properties(No results)
Mortgage Calculator
Calculate your estimated monthly mortgage payment
Price
$999,000
$
%
%
Total cost of mortgage
$0
Monthly payment
By clicking Save, we will calculate your estimated mortgage for all properties using the saved values (down payment percentage, interest rate, and amortization).
The accuracy and applicability of this calculator are not guaranteed.