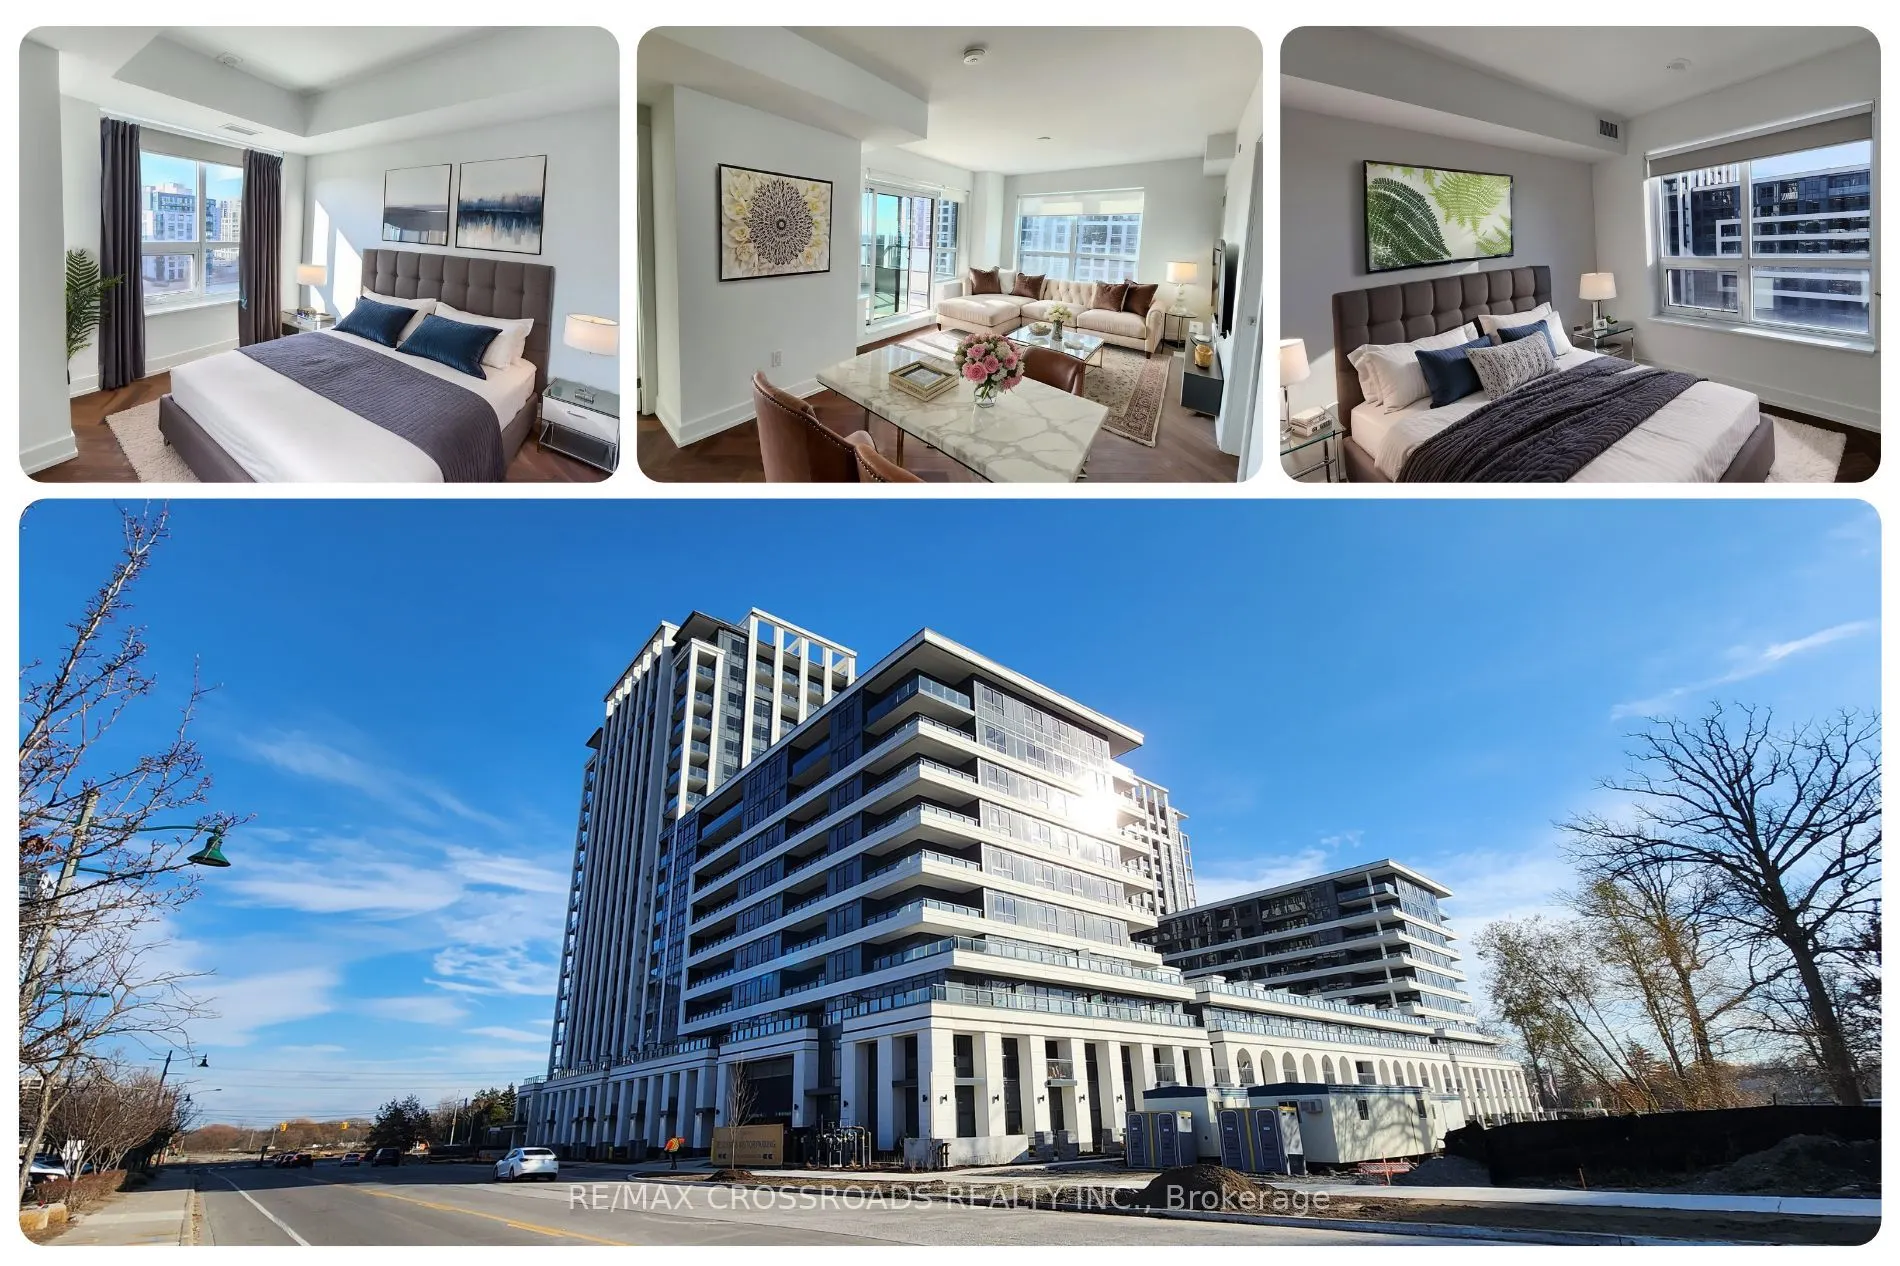
Light-filled living meets exceptional amenities at Vendôme Markham in Unionville. On the ninth floor, this southwest-facing 2-bedroom plus den, 2-bath corner suite offers approximately 1,005 sq. ft., expansive windows and a generous private balcony with Markham skyline views. Afternoon sunlight brig...htens the open-concept living and dining area, ideal for relaxing or entertaining. Fresh paint adds a polished feel while the chef-inspired kitchen pairs quartz countertops and a stylish backsplash with custom cabinetry, stainless steel appliances, a built-in oven, cooktop, dishwasher and microwave. The primary bedroom features a private 3-piece ensuite; a comfortable second bedroom and separate den provide flexibility for guests, family or a dedicated home office. Ensuite laundry, one underground parking space and an exclusive locker complete the everyday essentials. Beyond your suite, Vendôme offers a remarkable collection of lifestyle spaces: a soaring two-level lobby with 24-hour concierge, secure parcel lockers and refrigerated delivery storage, a 3,000 sq. ft. fitness centre, yoga and dance studio, and a double-height indoor sports facility for basketball, badminton, volleyball and table tennis. Work quietly in the 24-hour library lounge, unwind in the media lounge or sound studio, host friends in the gourmet private dining and social lounges, or enjoy the club room, guest suite and children's play space. The landscaped 16,000+ sq. ft. courtyard garden adds a peaceful outdoor escape. All amenities are subject to building rules and availability. Near Highway 7 and Warden Avenue, YRT and Viva transit, Unionville GO, Downtown Markham, restaurants, shopping, Markham Civic Centre, Flato Markham Theatre and Unionville High School, with convenient access to Highways 404 and 407. For those seeking an unfurnished luxury condo for lease in Markham with parking, a locker, a flexible den and exceptional amenities, this is a place where space, style and connection come together.
Full Property Details
Interior
Bedrooms
2
Bedrooms Plus
1
Total Bedrooms
3
Washrooms
2
Square Footage
1000-1199 sqft
Basement
None
Heating Source
Gas
Heating Fuel
Forced Air
Air Conditioning
Central Air
Family Room
No
Kitchens
1
Total Kitchens
1
Fireplace Features
No
Bedrooms
2
Bedrooms Plus
1
Total Bedrooms
3
Washrooms
2
Square Footage
1000-1199 sqft
Basement
None
Heating Source
Gas
Heating Fuel
Forced Air
Air Conditioning
Central Air
Family Room
No
Kitchens
1
Total Kitchens
1
Fireplace Features
No
Exterior
Driveway
Underground,Inside Entry,Covered
Parking Spaces
1
Total Parking Spaces
1.00
Parking Description
Underground,Inside Entry,Covered
Garage Spaces
1
Balcony
Open
Driveway
Underground,Inside Entry,Covered
Parking Spaces
1
Total Parking Spaces
1.00
Parking Description
Underground,Inside Entry,Covered
Garage Spaces
1
Balcony
Open
Building Description
Style
Apartment
Home Type
Condo
Subtype
Condo Apt
Year Built
0-5
Property Orientation
South West
Exterior Finish
Concrete
Possession Date
1/4/2027
Locker
Exclusive
Style
Apartment
Home Type
Condo
Subtype
Condo Apt
Year Built
0-5
Property Orientation
South West
Exterior Finish
Concrete
Possession Date
1/4/2027
Locker
Exclusive
Community
Community
Unionville
Community
Unionville
Taxes & Fees
Occupancy
Tenant
Central Air Conditioning
Included
Common Elements
Included
Parking
Included
Occupancy
Tenant
Central Air Conditioning
Included
Common Elements
Included
Parking
Included
Other
Pets
Yes-with Restrictions
Pets
Yes-with Restrictions
Room Types
Bedroom 2
Large Window, Closet
Dimensions 11.68 x 10.6 feet
123.81 sqft
Den
-
Dimensions 7.94 x 7.15 feet
56.77 sqft
Dining Room
Combined w/Living, Large Window
Dimensions 29.59 x 10.93 feet
323.42 sqft
Kitchen
Combined w/Dining, Stainless Steel Appl, Open Concept