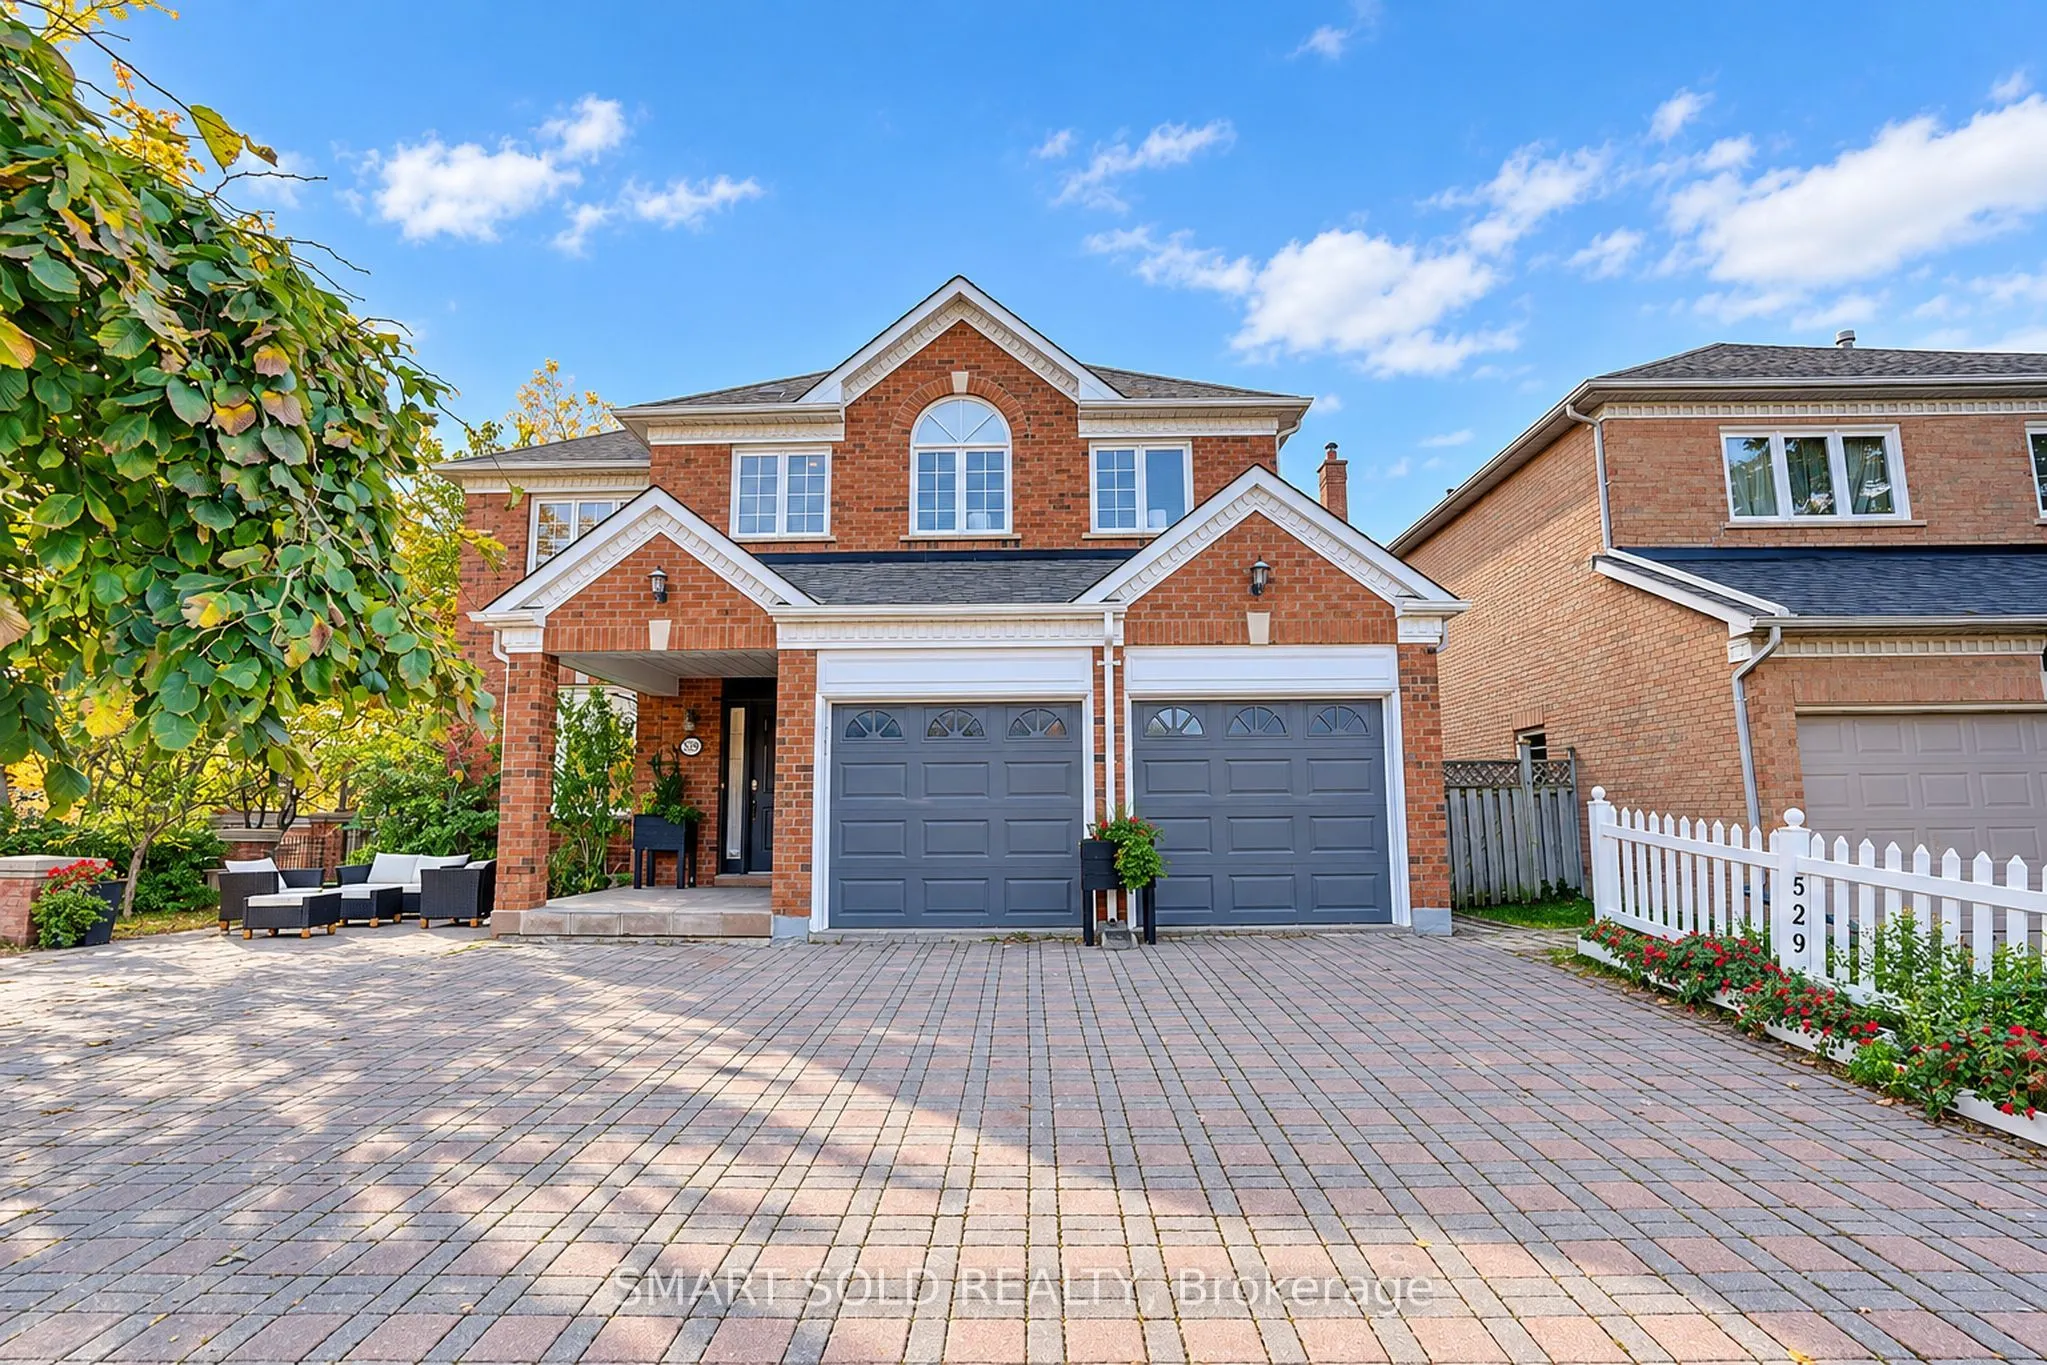
Sign In or Create a Free Account to see full details of this property
Key Facts
Key facts for 529 Carlton Road
Property Type
House, 2-Storey
Parking
Attached 2 garage, 4 parking
MLS #
N14172572
Size
3000-3500 sqft
Basement
Apartment,Finished with Walk-Out,Separate Entrance,Walk-Out
Listed on
2026-11-11
Lot size
64 x 119.85
Tax
$9,968.64 /yr
Days on Market
1
Approximate Age
-
Maintenance Fee
-
Description
Rare Opportunity to own a property with legal basement apartment in the Heart of Prestigious Unionville! This exceptional family home spans an MPAC area of nearly 3,100 sq. ft. (excluding the basement) with 5 bedrooms and 5 bathrooms above grade and features soaring 9-foot ceilings on the main floor.... Designed for versatile living, it offers an incredible 3-bedroom, 3-bathroom legal walk-out basement apartment, providing fantastic potential for extended family or rental income. Situated within top school zones (Markville Secondary) near elite education, scenic parks, and everyday conveniences, this remarkable property combines luxury, lifestyle, and income potential in one unmatched package!
Full Property Details
Interior
Bedrooms
5
Bedrooms Plus
3
Total Bedrooms
8
Washrooms
8
Square Footage
3000-3500 sqft
Basement
Apartment,Finished with Walk-Out,Separate Entrance,Walk-Out
Heating Source
Electric
Heating Fuel
Forced Air
Air Conditioning
Central Air
Family Room
Yes
Kitchens
1
Kitchens Plus
1
Total Kitchens
2
Fireplace Features
Yes
Bedrooms
5
Bedrooms Plus
3
Total Bedrooms
8
Washrooms
8
Square Footage
3000-3500 sqft
Basement
Apartment,Finished with Walk-Out,Separate Entrance,Walk-Out
Heating Source
Electric
Heating Fuel
Forced Air
Air Conditioning
Central Air
Family Room
Yes
Kitchens
1
Kitchens Plus
1
Total Kitchens
2
Fireplace Features
Yes
Exterior
Depth
119.85
Front
63.61
Lot Size
64 x 119.85 ft
Pool
None
Parking Spaces
4
Total Parking Spaces
6.00
Parking Description
Attached
Garage Spaces
2
Depth
119.85
Front
63.61
Lot Size
64 x 119.85 ft
Pool
None
Parking Spaces
4
Total Parking Spaces
6.00
Parking Description
Attached
Garage Spaces
2
Building Description
Style
2-Storey
Home Type
House
Subtype
Detached
Property Orientation
South
Exterior Finish
Brick
Sewers
Sewers
Water Supply
Municipal
Possession Date
12/30/2026
Style
2-Storey
Home Type
House
Subtype
Detached
Property Orientation
South
Exterior Finish
Brick
Sewers
Sewers
Water Supply
Municipal
Possession Date
12/30/2026
Community
Community
Unionville
Community
Unionville
Taxes & Fees
Taxes
$9,968.64 /yr
Tax Year
2026
Occupancy
Vacant
Taxes
$9,968.64 /yr
Tax Year
2026
Occupancy
Vacant
Room Types
Bedroom 2
Large Closet, Broadloom
Dimensions 15.85 x 10.5 feet
166.42 sqft
Bedroom 3
Closet, Broadloom
Dimensions 12.04 x 11.71 feet
140.99 sqft
Bedroom 4
Closet, Broadloom
Dimensions 13.48 x 10.5 feet
141.54 sqft
Bedroom 5
Hardwood Floor, 3 Pc Ensuite
Dimensions 17.52 x 12.34 feet
216.2 sqft
Family Room
Fireplace, Hardwood Floor, Picture Window
Dimensions 18.01 x 13.32 feet
239.89 sqft
Kitchen
Breakfast Area, Family Size Kitchen, Ceramic Floor
Dimensions 22.47 x 21.29 feet
478.39 sqft
Living Room
Sunken Room, Hardwood Floor, Formal Rm
Dimensions 18.01 x 13.32 feet
239.89 sqft
Primary Bedroom
Double Doors, 4 Pc Ensuite, B/I Closet
Dimensions 18.01 x 13.48 feet
242.77 sqft
Similar Properties(No results)
Mortgage Calculator
Calculate your estimated monthly mortgage payment
Price
$1,399,000
$
%
%
Monthly payment
By clicking Save, we will calculate your estimated mortgage for all properties using the saved values (down payment percentage, interest rate, and amortization).
The accuracy and applicability of this calculator are not guaranteed.