Sign In or Create a Free Account to see full details of this property
Key Facts
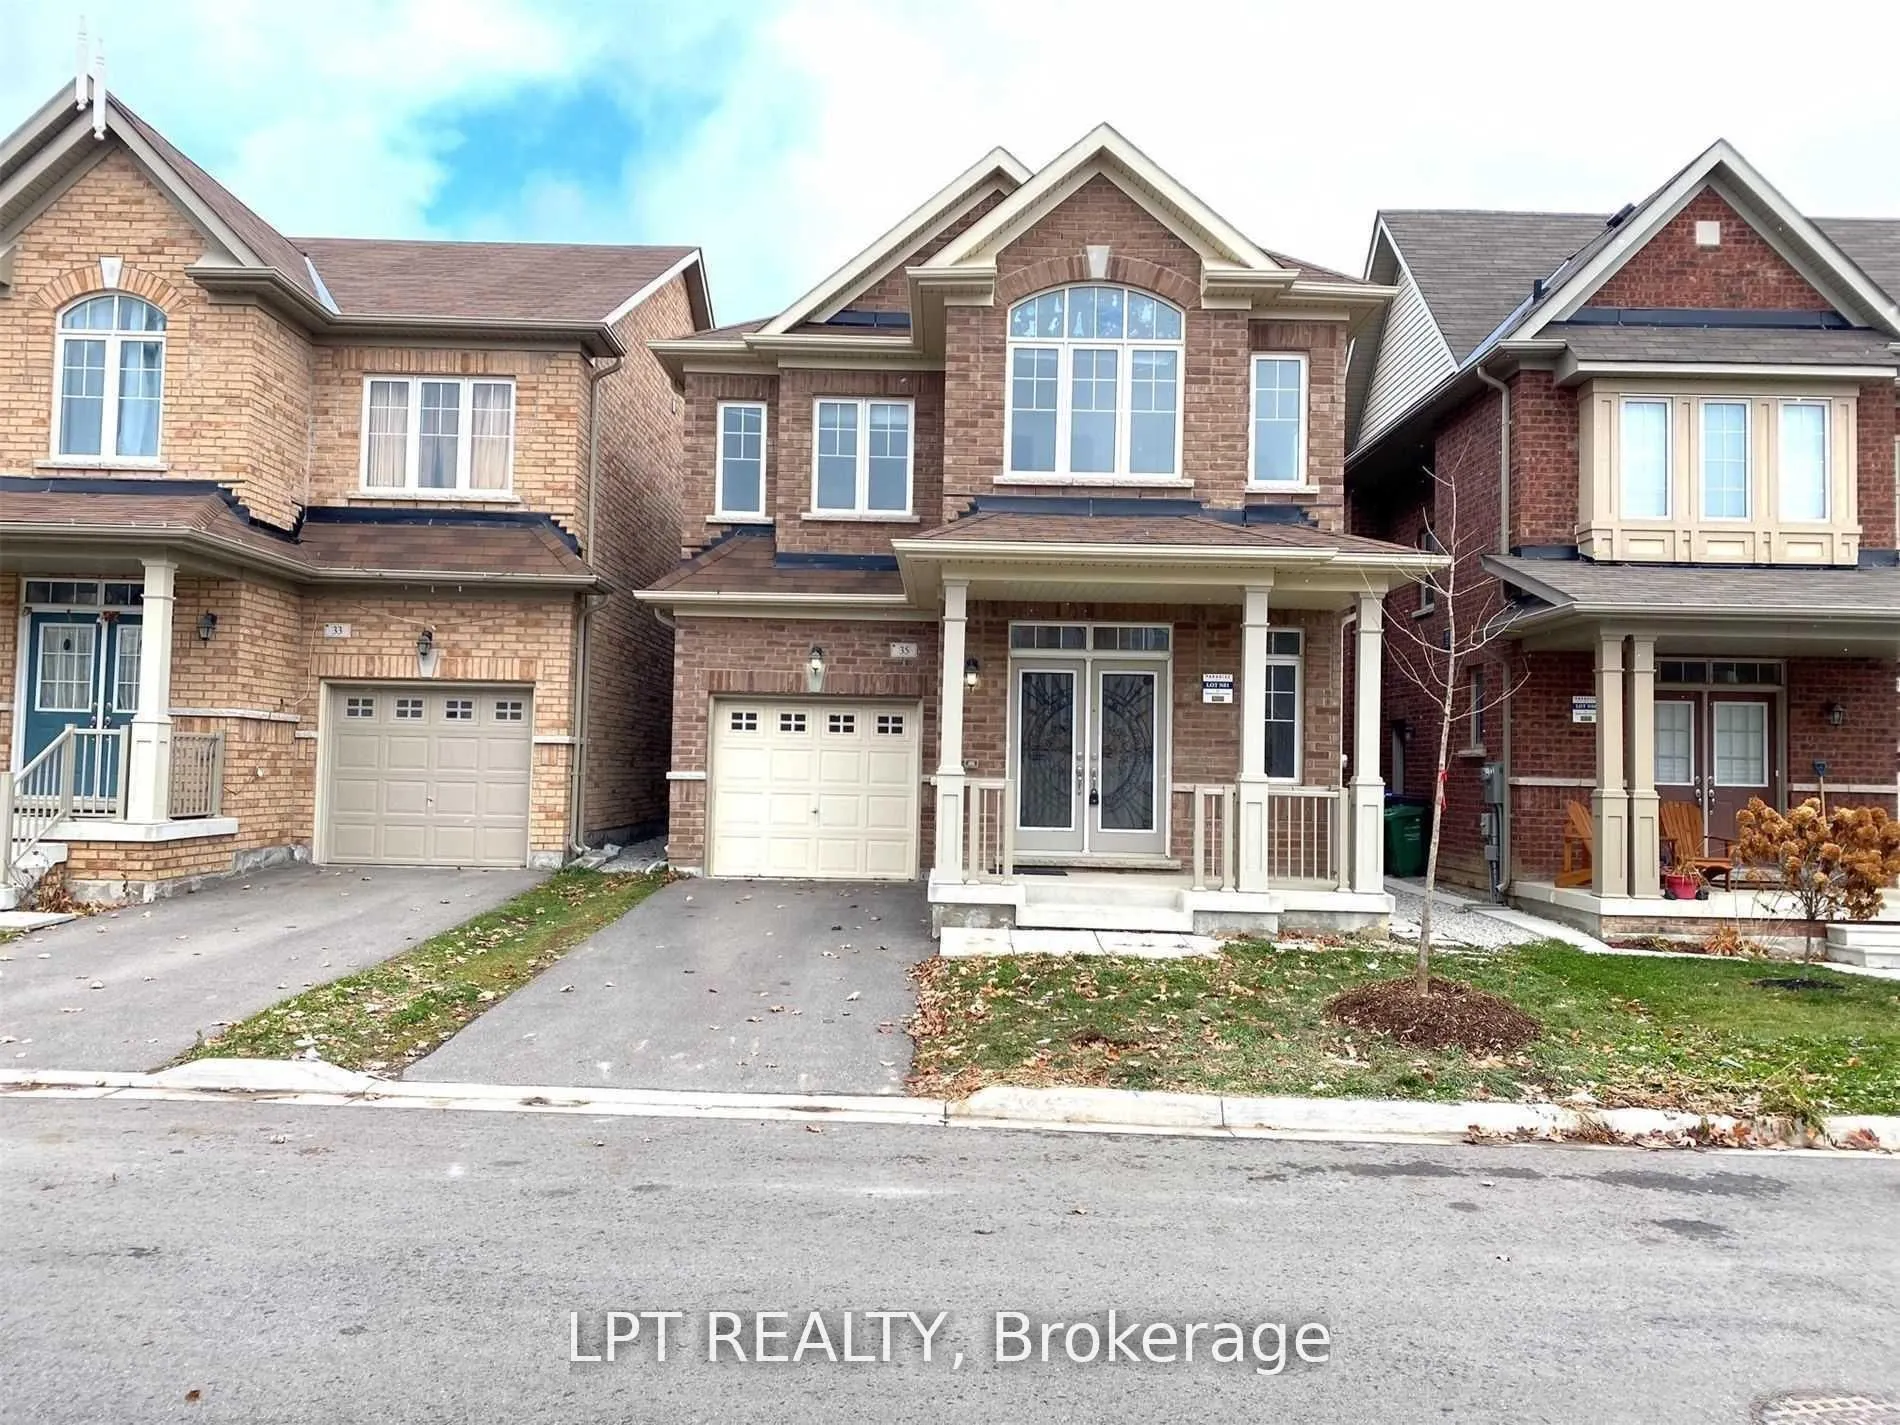
Key facts for 35 Humberstone Crescent
Property Type
House, 2-Storey
Parking
Attached 1 garage, 1 parking
MLS #
W13724896
Size
2000-2500 sqft
Basement
Unfinished
Listed on
2026-08-29
Lot size
30 x 88.58
Tax
-
Days on Market
63
Approximate Age
-
Maintenance Fee
-
Parking
Description
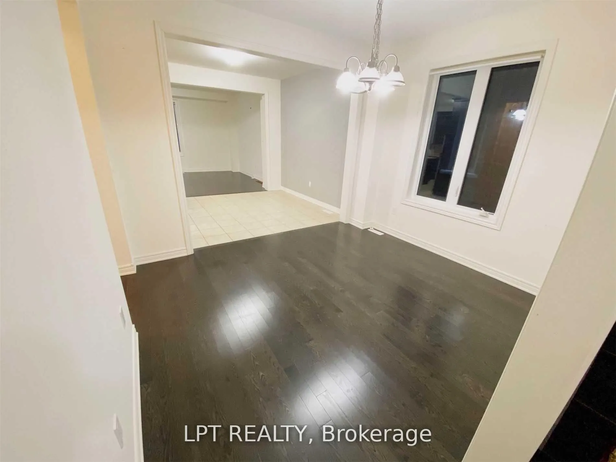
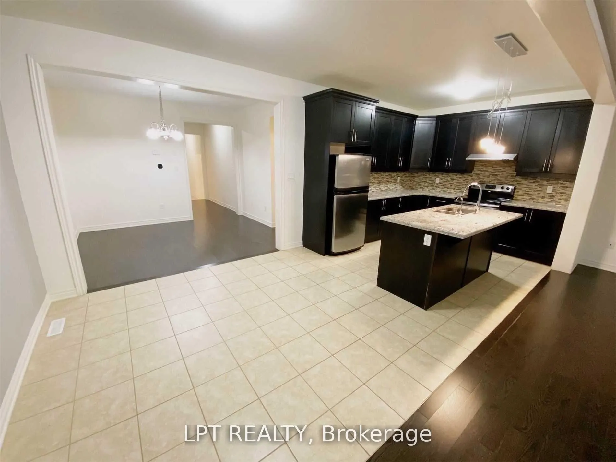
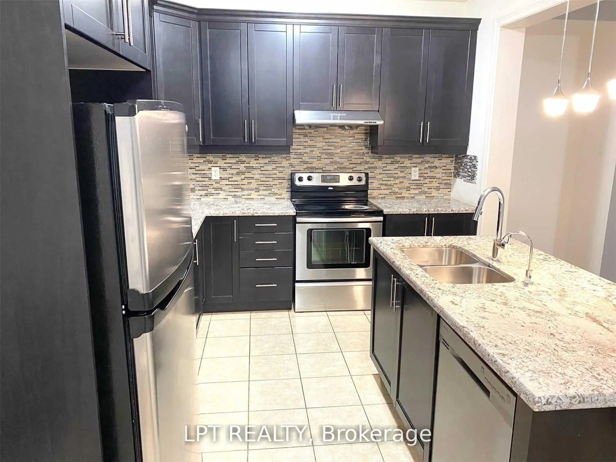
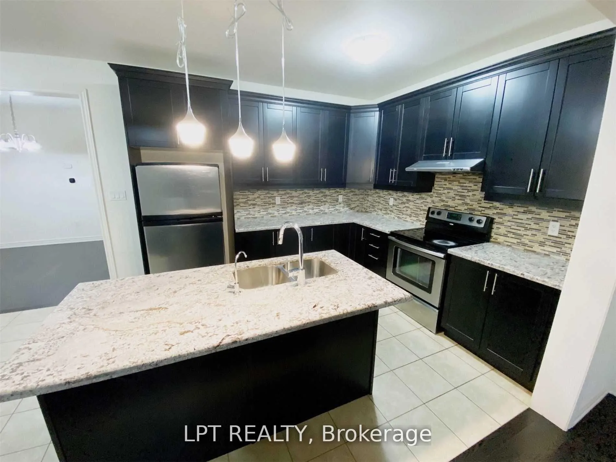
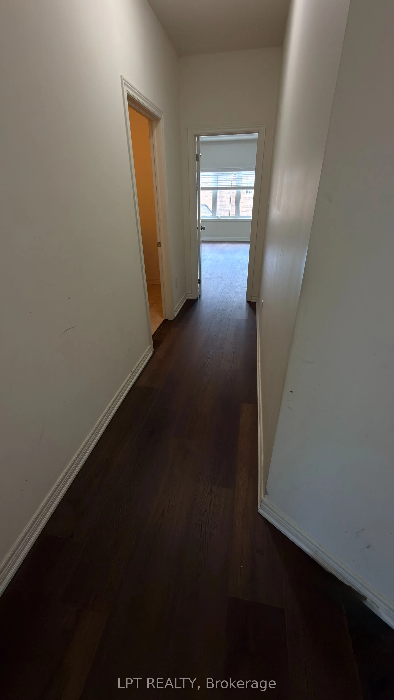
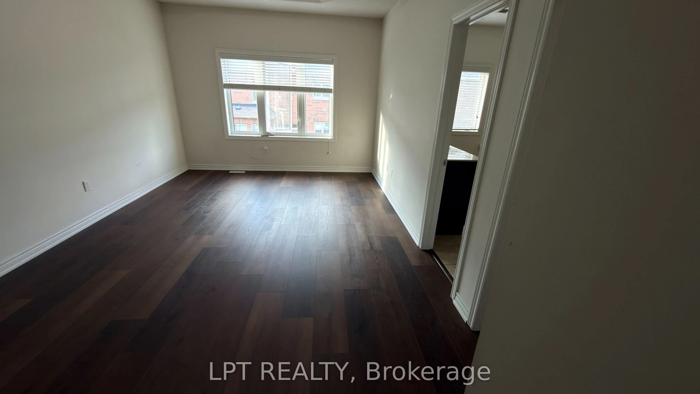
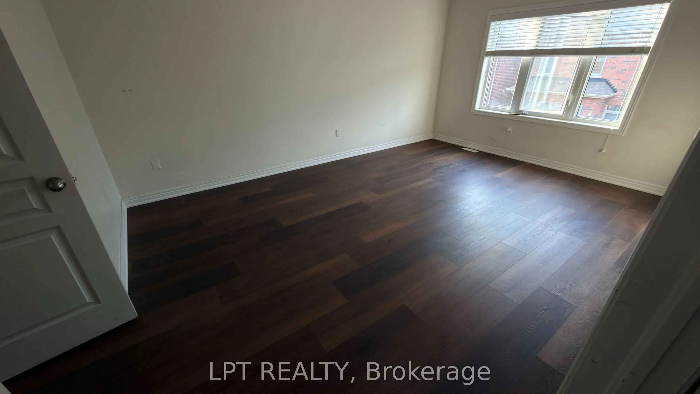
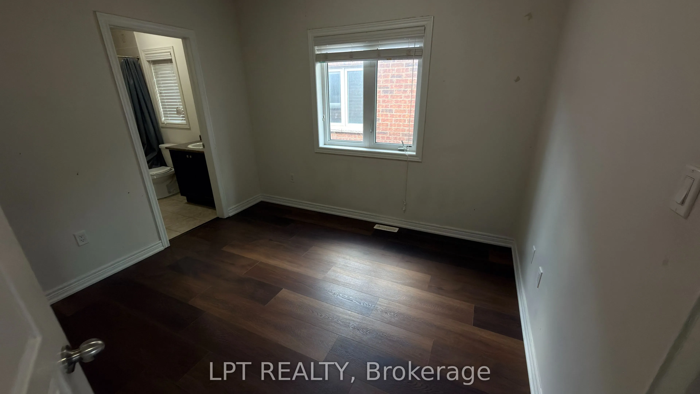
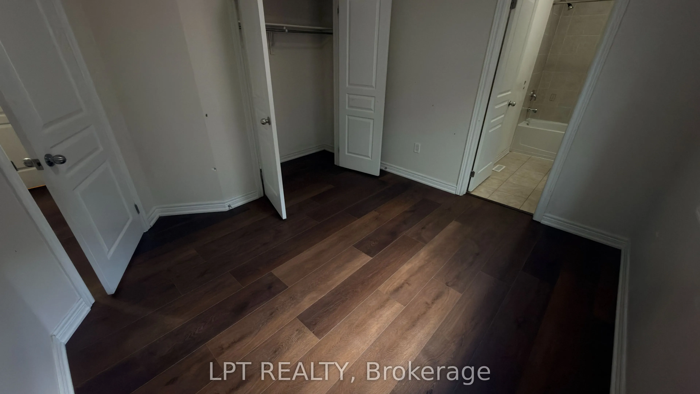
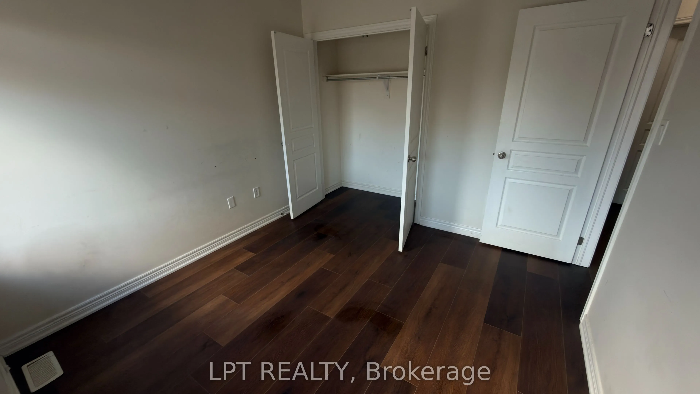
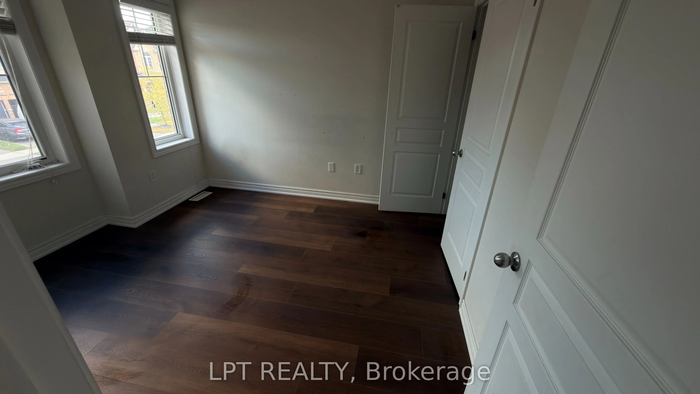
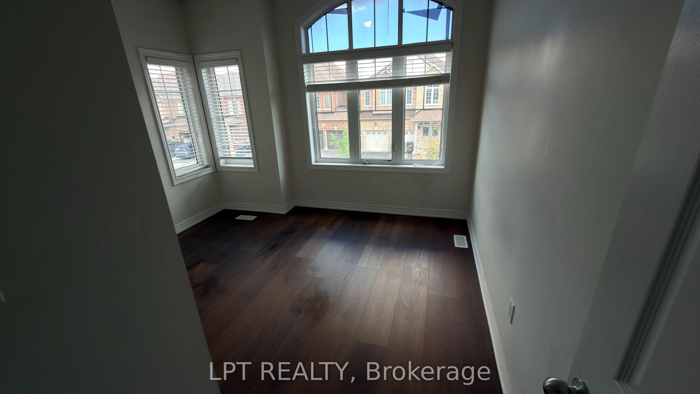
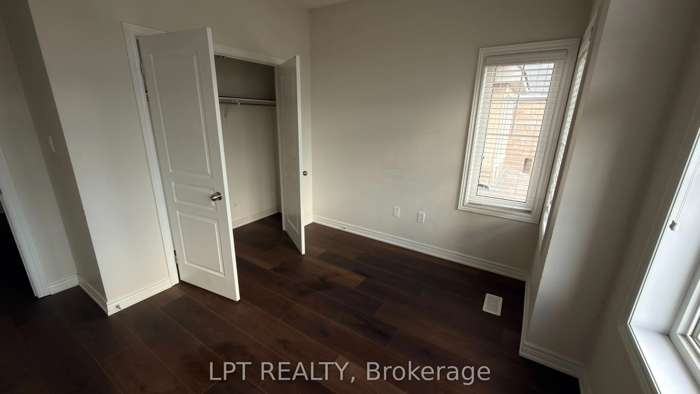
Bright, open-concept 4-bedroom detached home offering modern finishes throughout. Spacious kitchen features stainless steel appliances, center island, and built-in reverse osmosis water filtration system. Additional highlights include whole-home water softener, central air conditioning, garage door ...opener, and oversized windows providing abundant natural light. Full use of home included; small portion of unfinished basement reserved for landlord storage. New Vinyl flooring installed on 2nd floor.
Full Property Details
Interior
Bedrooms
4
Total Bedrooms
4
Washrooms
4
Square Footage
2000-2500 sqft
Basement
Unfinished
Heating Source
Gas
Heating Fuel
Forced Air
Air Conditioning
Central Air
Family Room
Yes
Kitchens
1
Total Kitchens
1
Fireplace Features
Yes
Bedrooms
4
Total Bedrooms
4
Washrooms
4
Square Footage
2000-2500 sqft
Basement
Unfinished
Heating Source
Gas
Heating Fuel
Forced Air
Air Conditioning
Central Air
Family Room
Yes
Kitchens
1
Total Kitchens
1
Fireplace Features
Yes
Exterior
Depth
88.58
Front
30.02
Lot Size
30 x 88.58 ft
Pool
None
Parking Spaces
1
Total Parking Spaces
2.00
Parking Description
Attached
Garage Spaces
1
Depth
88.58
Front
30.02
Lot Size
30 x 88.58 ft
Pool
None
Parking Spaces
1
Total Parking Spaces
2.00
Parking Description
Attached
Garage Spaces
1
Building Description
Style
2-Storey
Home Type
House
Subtype
Detached
Property Orientation
South
Exterior Finish
Brick
Sewers
Sewers
Water Supply
Municipal
Possession Date
9/1/2026
Style
2-Storey
Home Type
House
Subtype
Detached
Property Orientation
South
Exterior Finish
Brick
Sewers
Sewers
Water Supply
Municipal
Possession Date
9/1/2026
Community
Community
Northwest Brampton
Community
Northwest Brampton
Taxes & Fees
Parking
Included
Parking
Included
Room Types
Bedroom 2
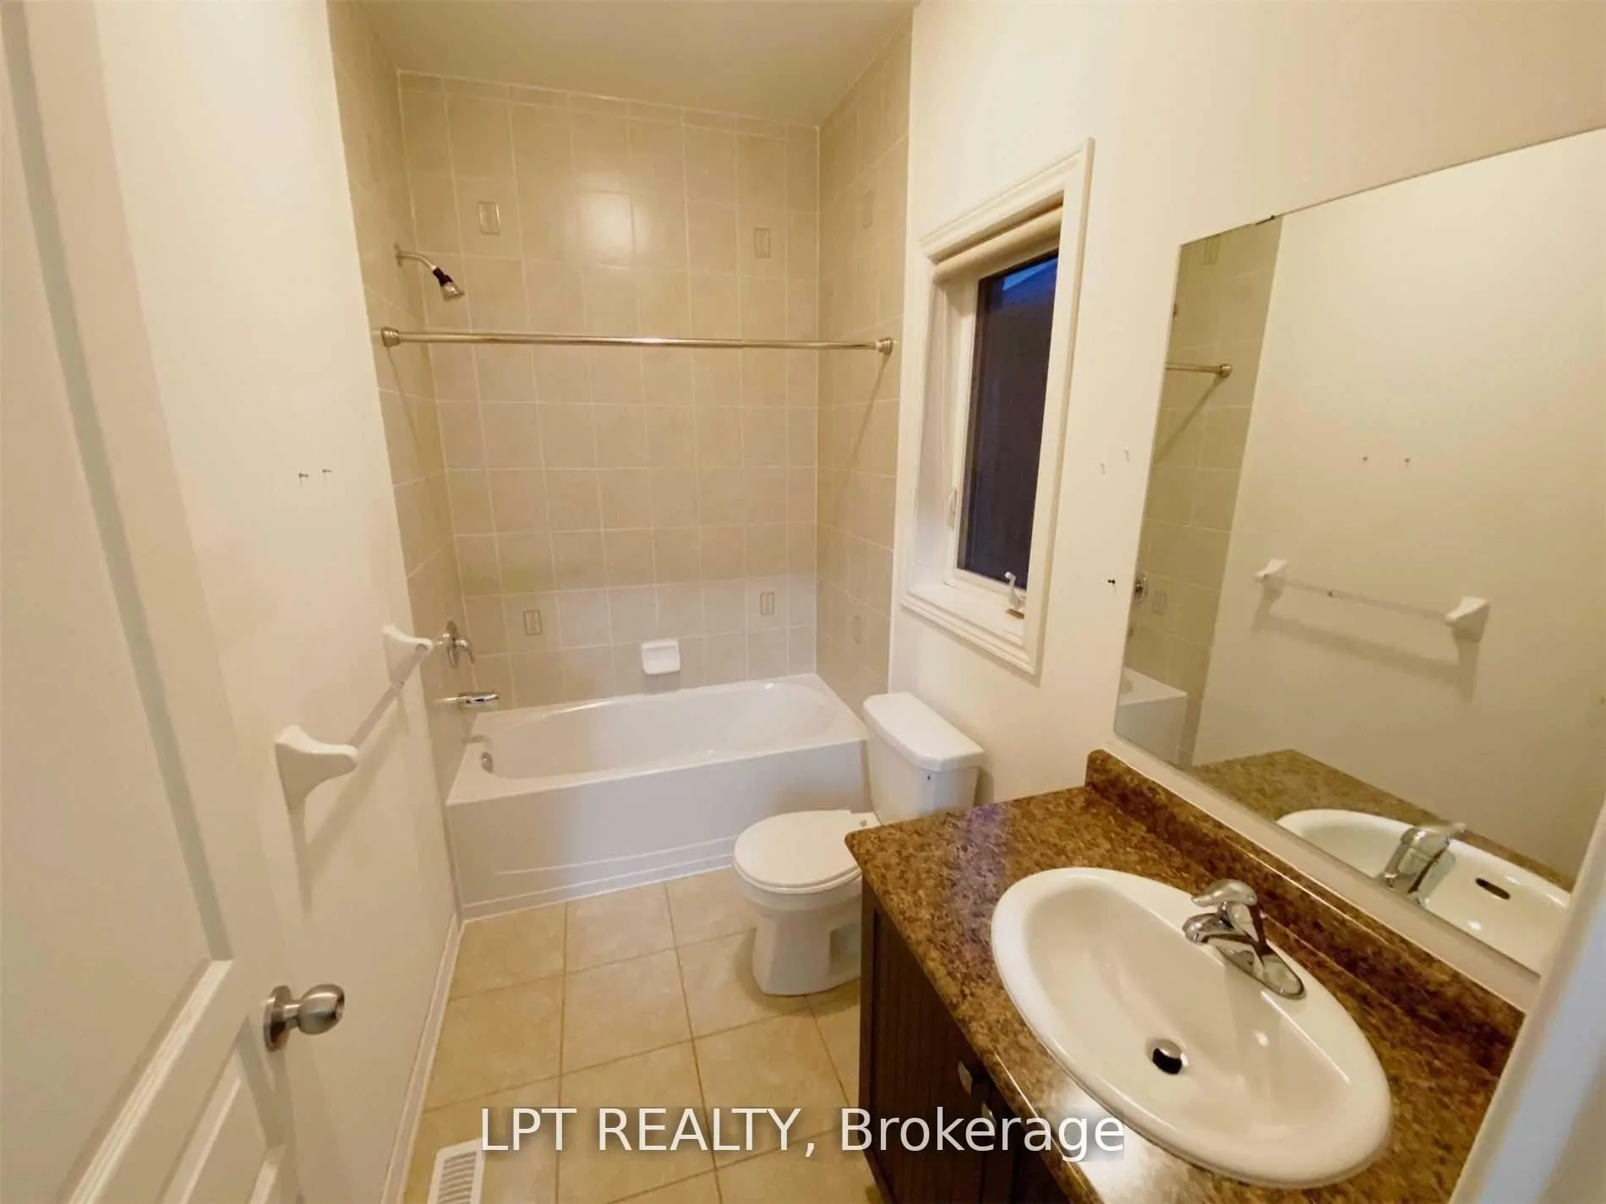
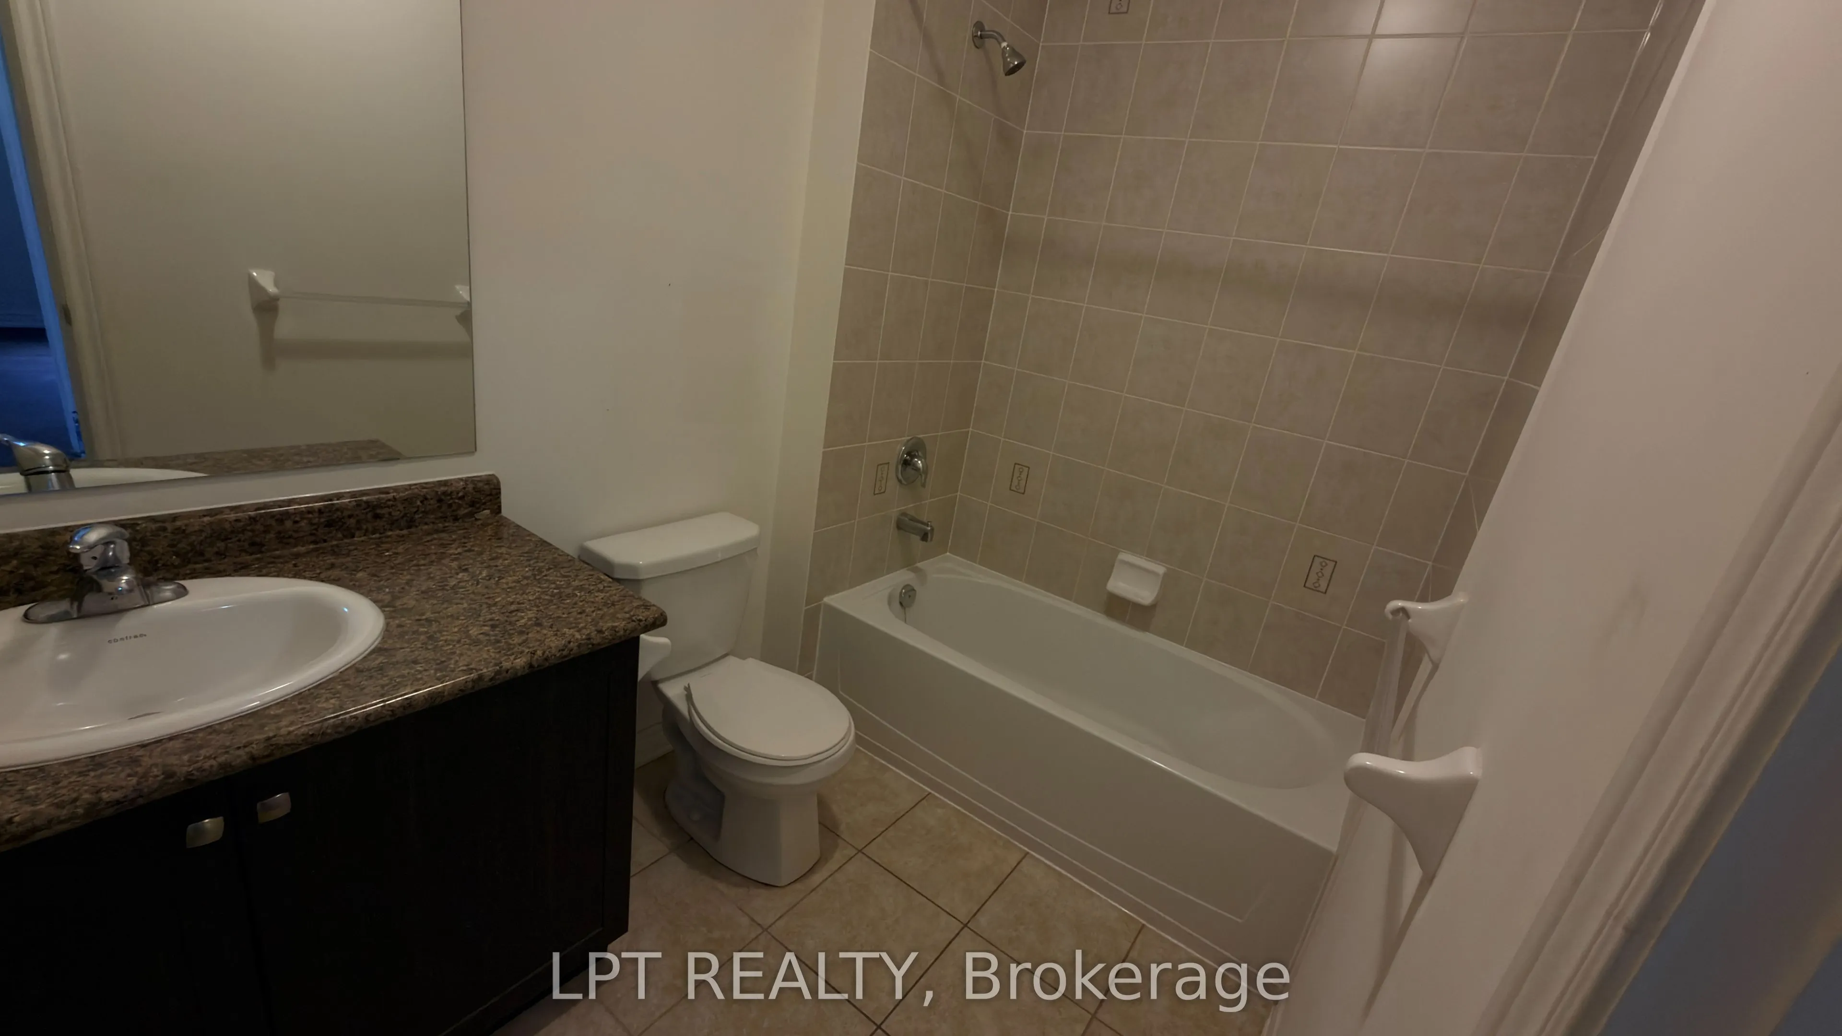
3 Pc Ensuite, Broadloom, Large Window
Dimensions 9.97 x 10.99 feet
109.57 sqft
Bedroom 3
Broadloom, Large Window, Large Closet
Dimensions 11.78 x 9.97 feet
117.45 sqft
Bedroom 4
Broadloom, Large Closet, Large Window
Dimensions 9.97 x 10.99 feet
109.57 sqft
Breakfast
Ceramic Floor, Overlooks Family
Dimensions 10.7 x 10.6 feet
113.42 sqft
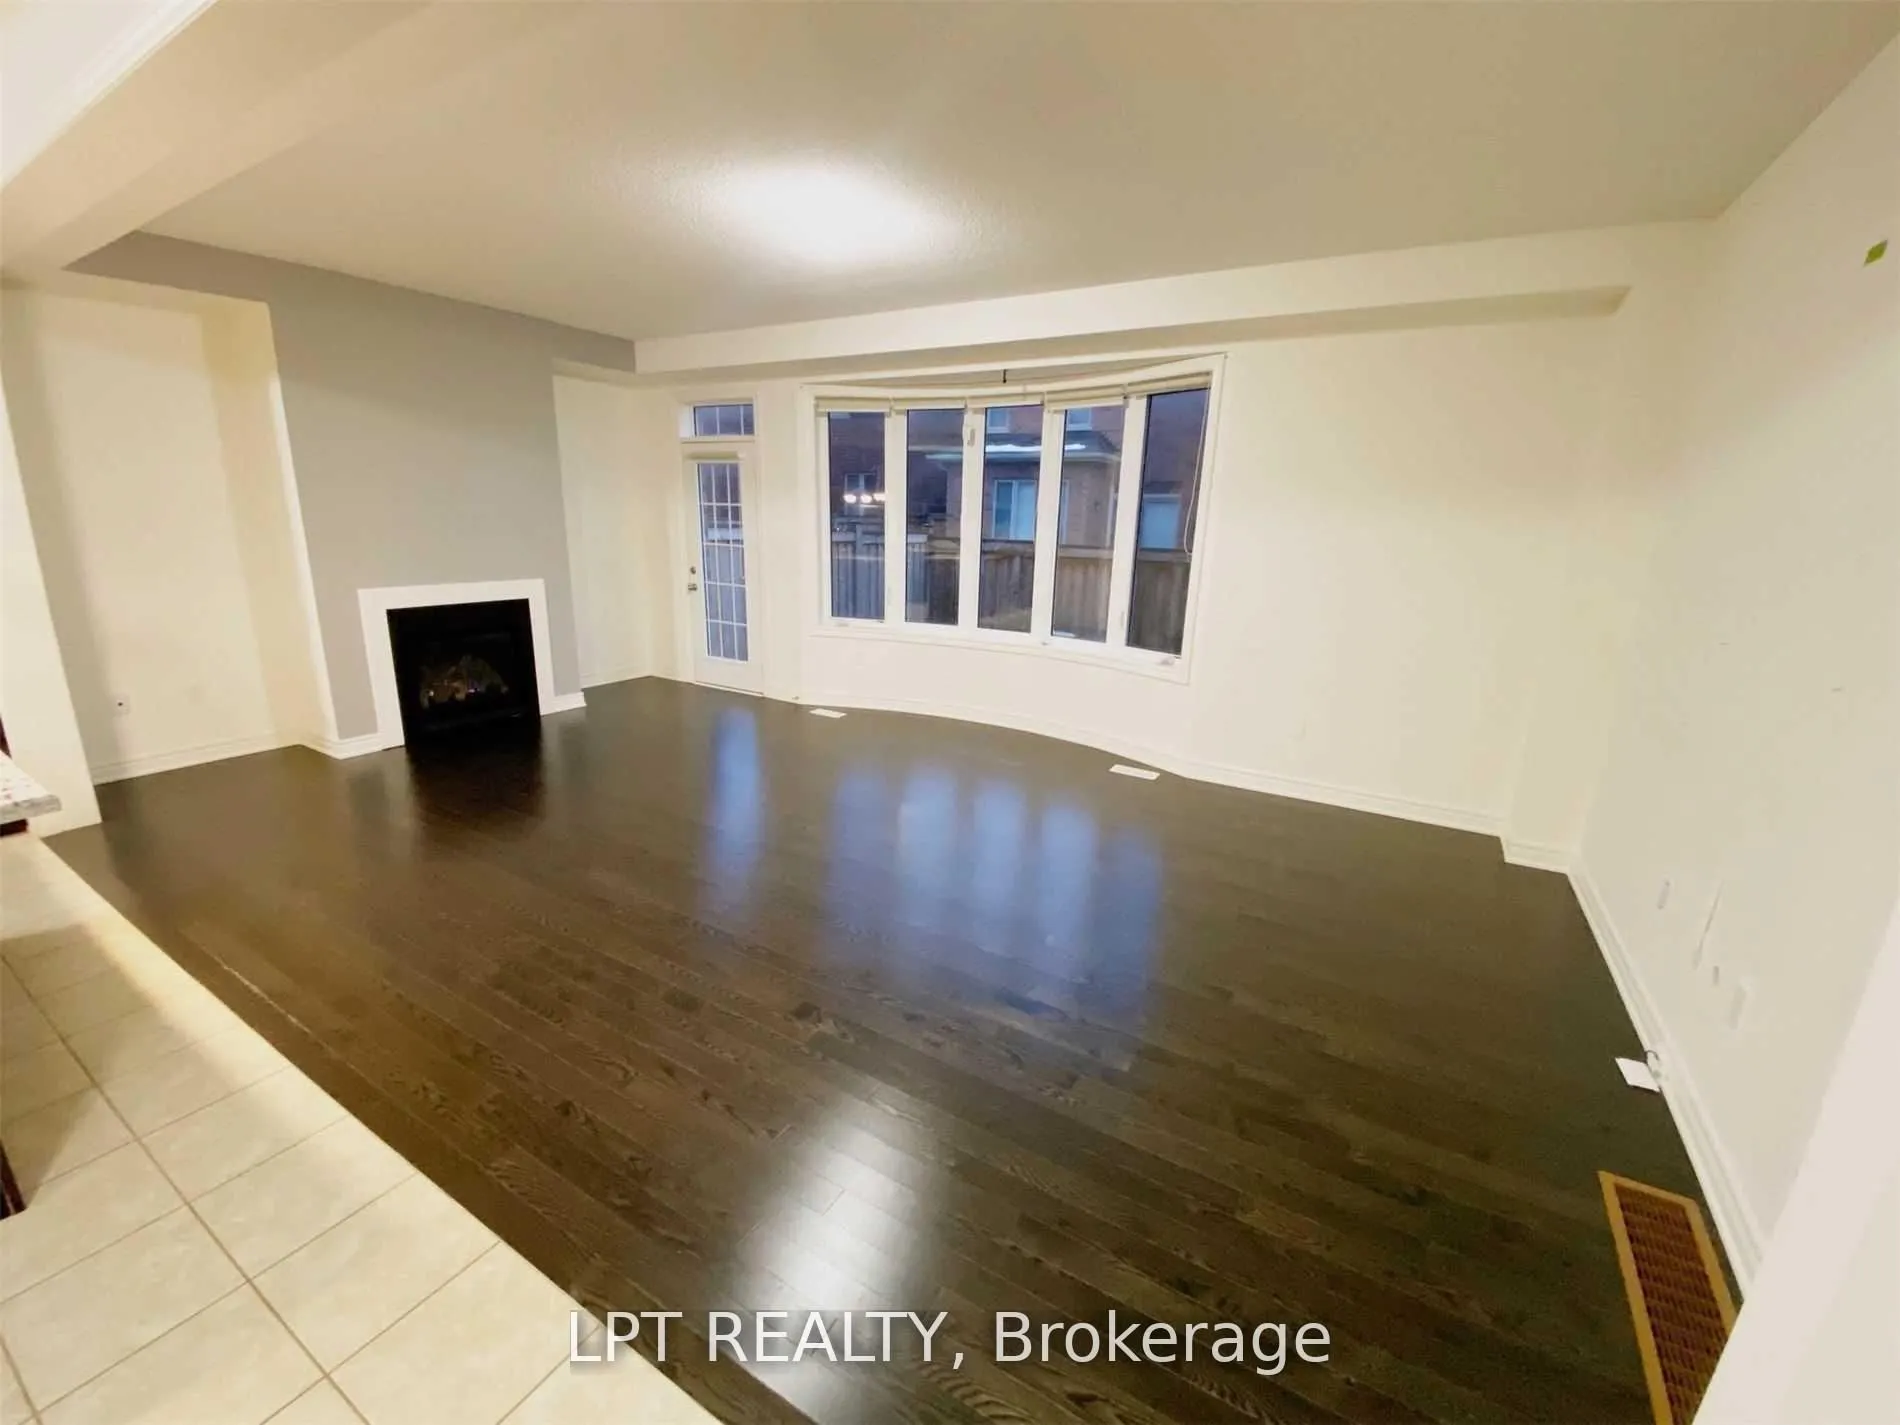
Family Room
Hardwood Floor, Gas Fireplace, Walk-Out
Dimensions 21.98 x 12.99 feet
285.52 sqft
Kitchen
Stainless Steel Appl, Ceramic Floor, Centre Island