Sign In or Create a Free Account to see full details of this property
Key Facts
Key facts for 357 Glen Park Avenue
Property Type
House, 2-Storey
Parking
Attached 2 garage, 4 parking
MLS #
W14102804
Size
3500-5000 sqft
Basement
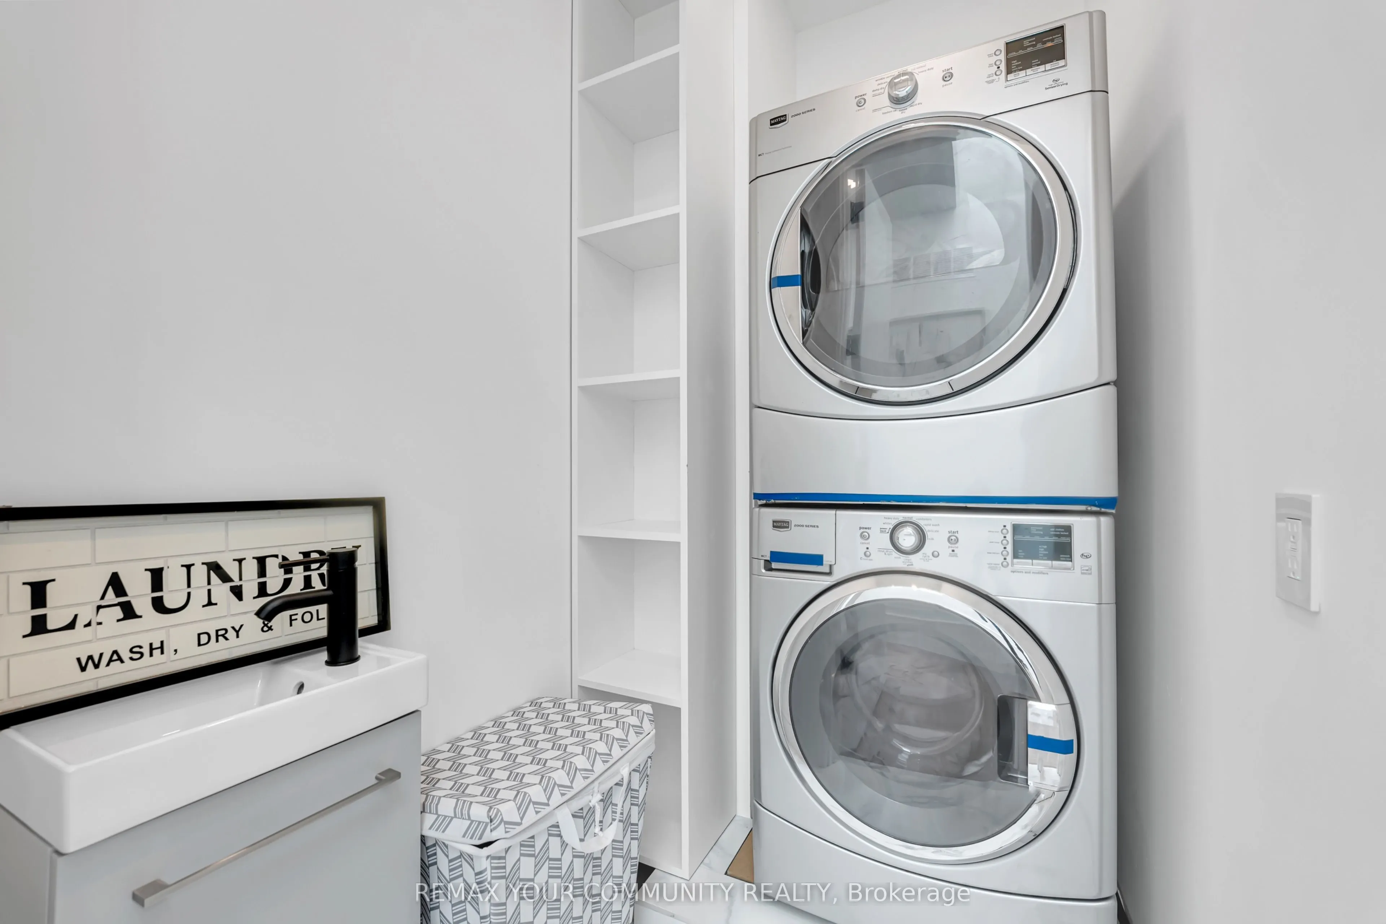
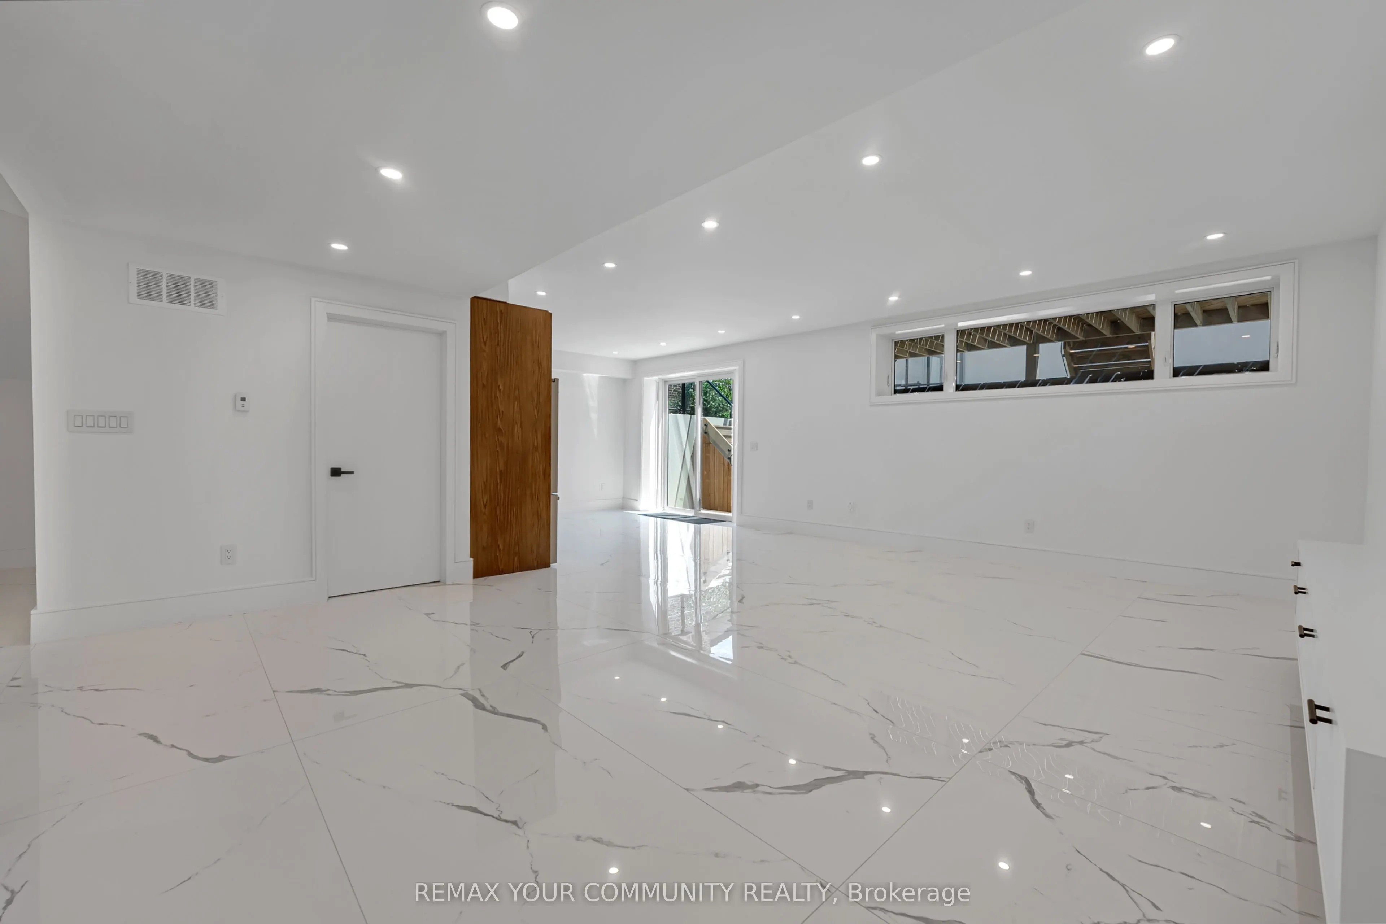
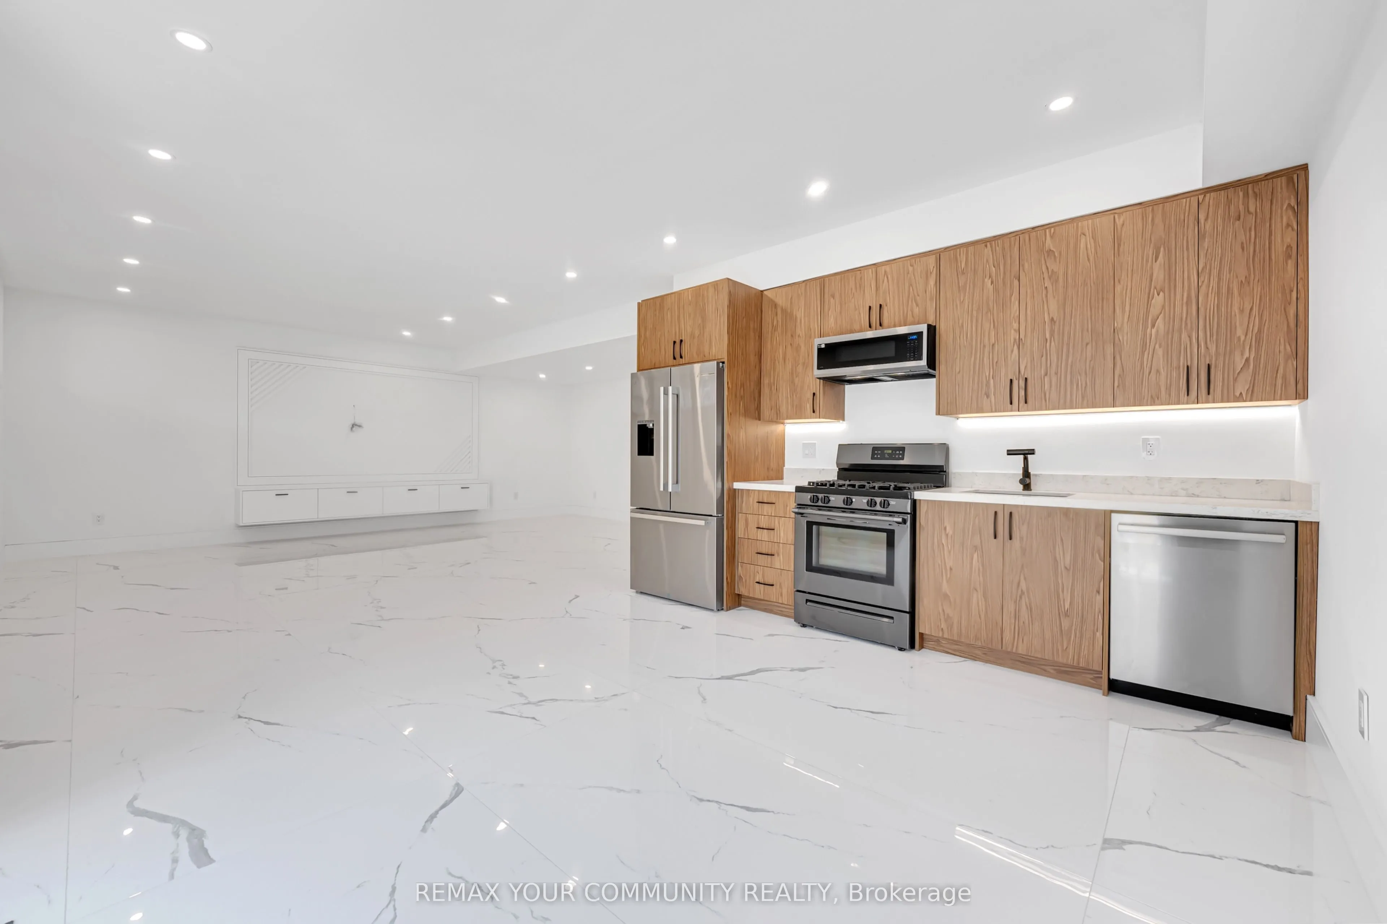
Apartment,Finished with Walk-Out
Listed on
2026-10-21
Lot size
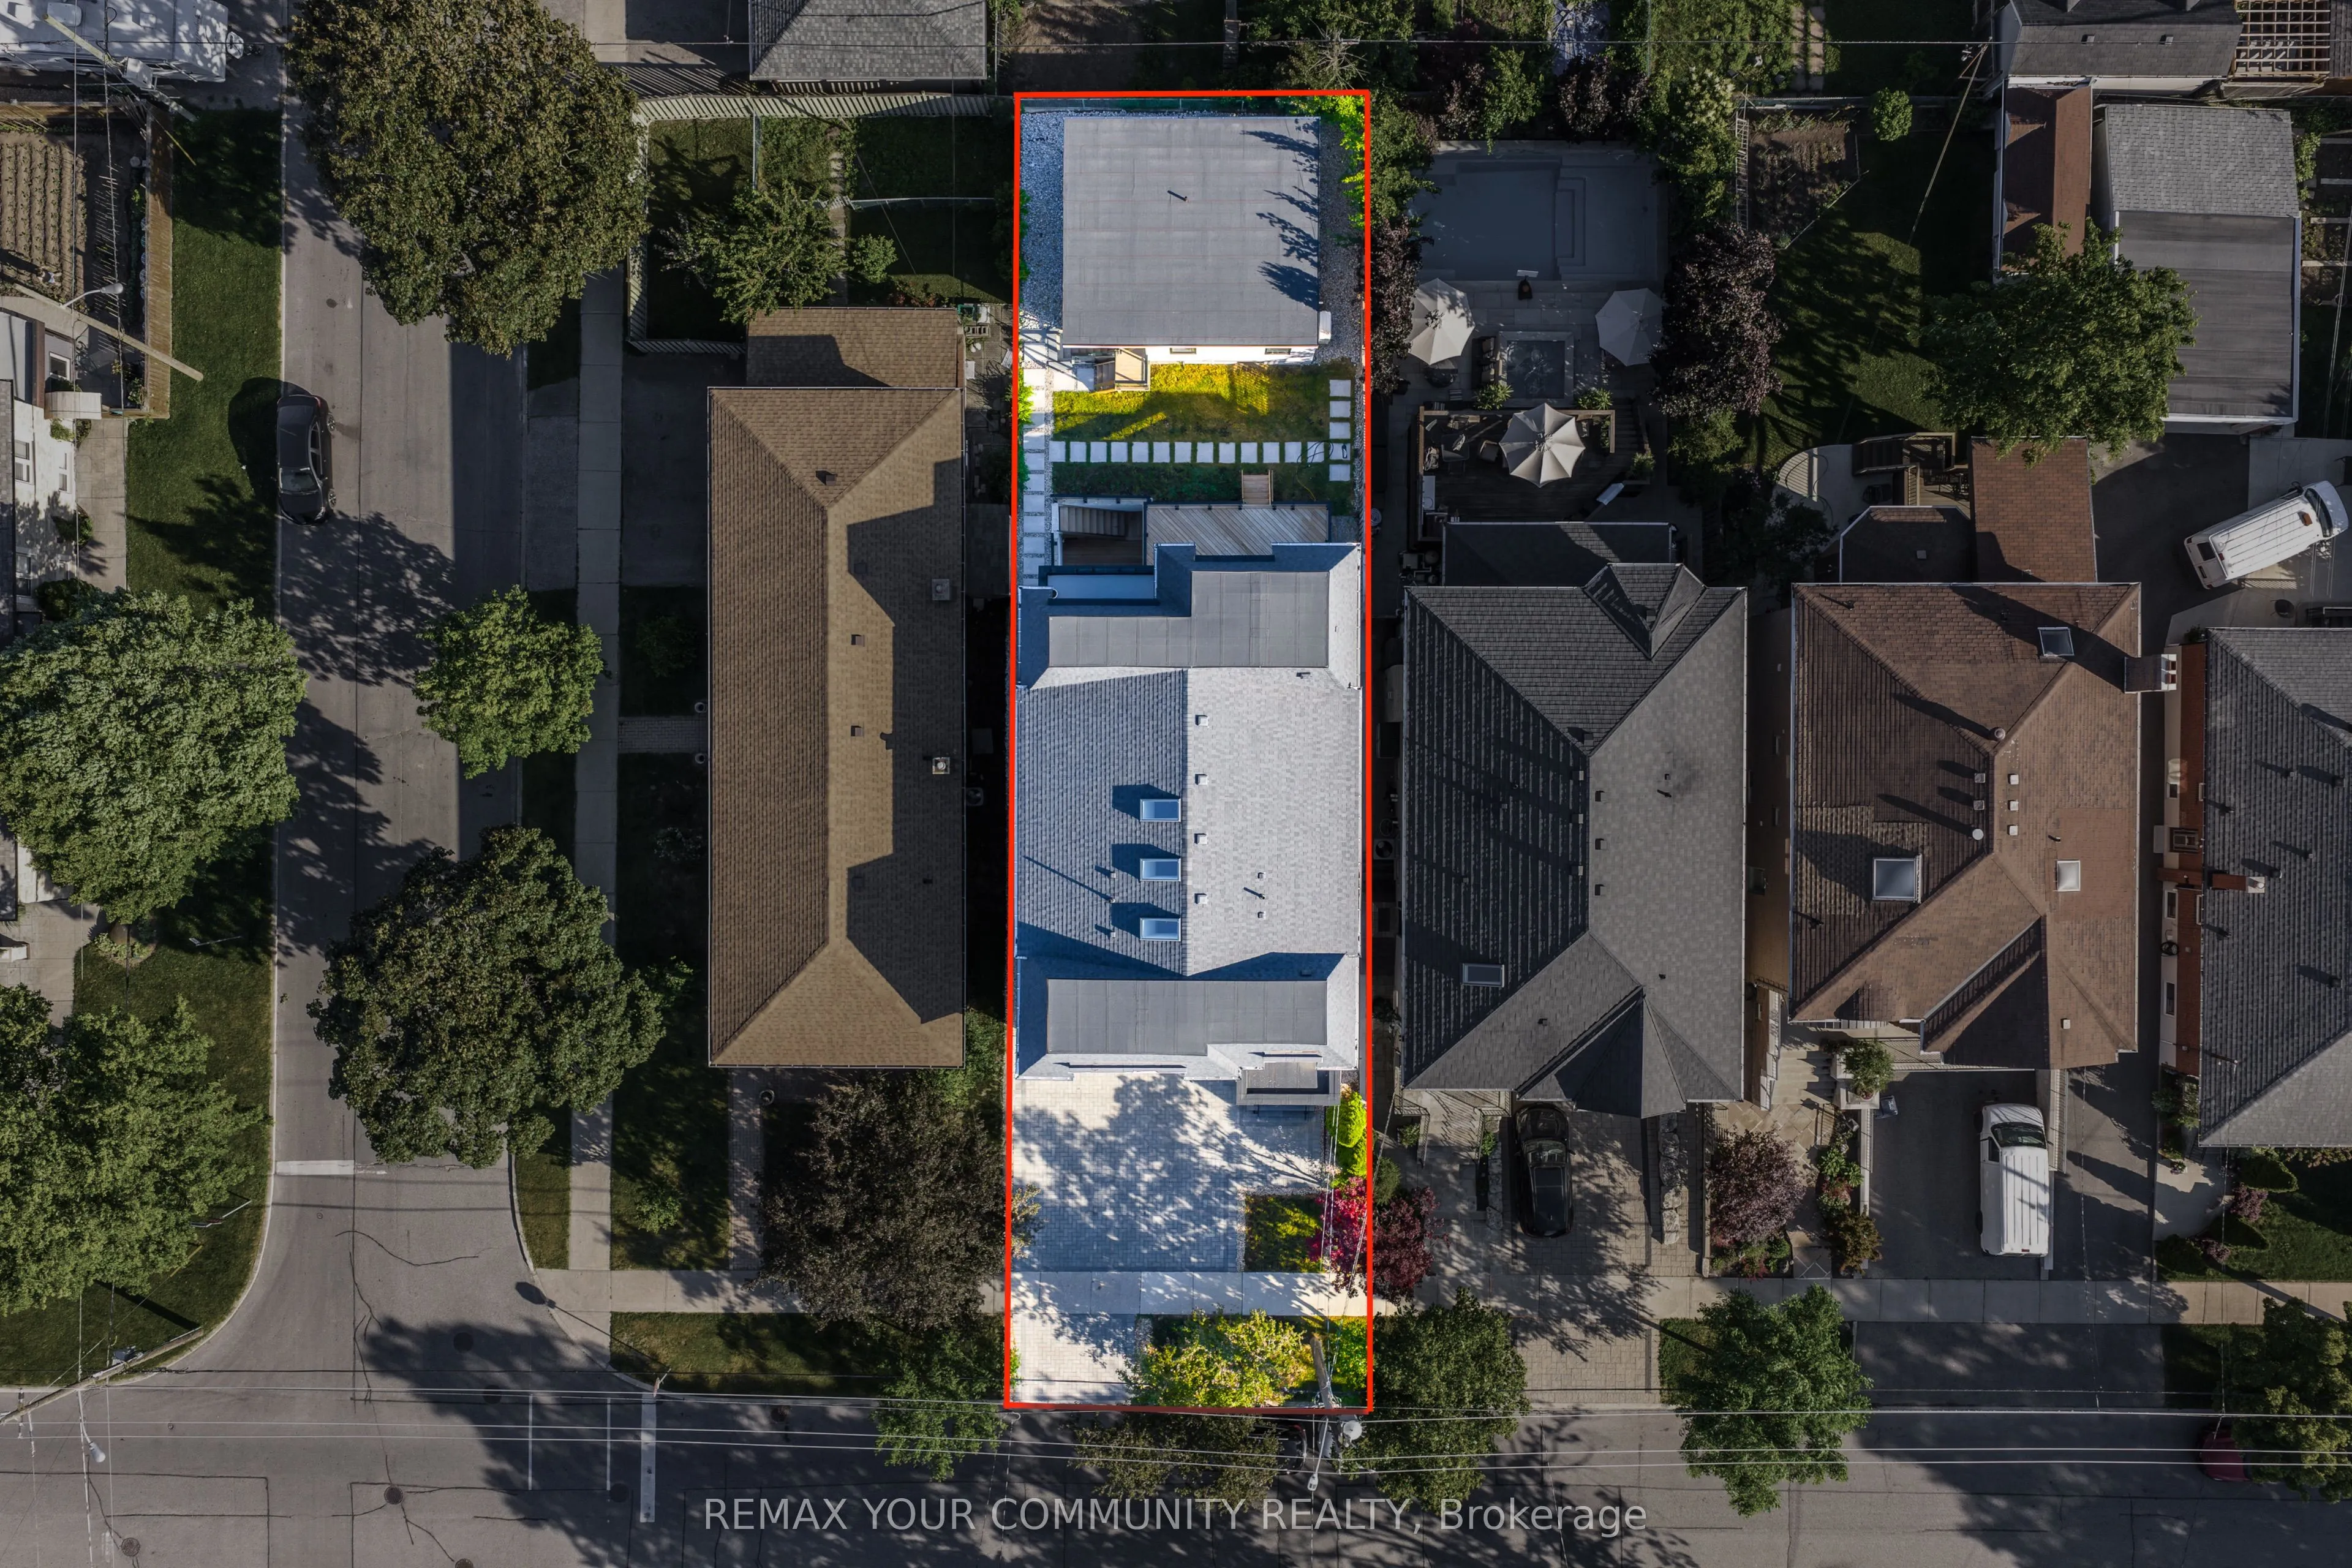
40 x 132.0
Tax
$5,030 /yr
Days on Market
1
Approximate Age
-
Maintenance Fee
-
Description
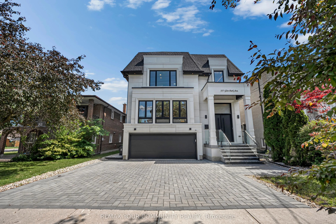
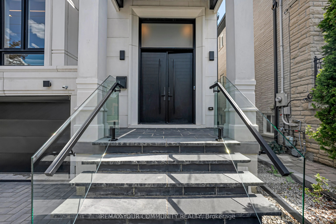
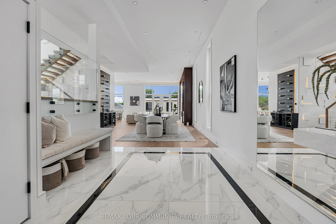
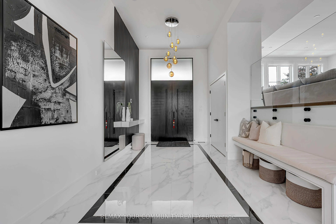
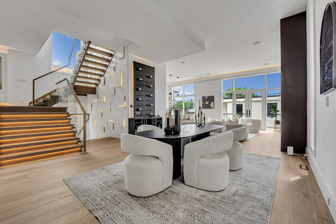
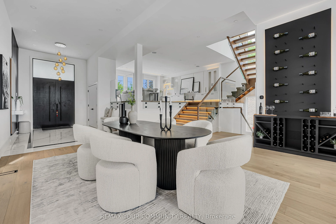
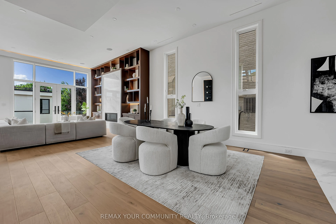
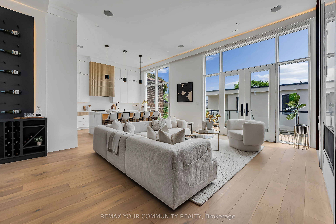
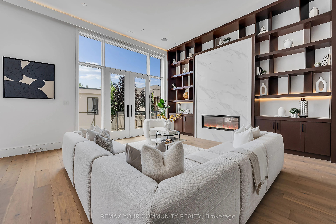
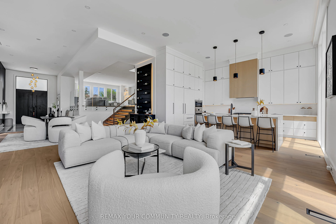
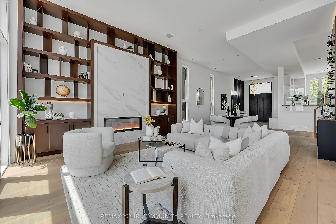
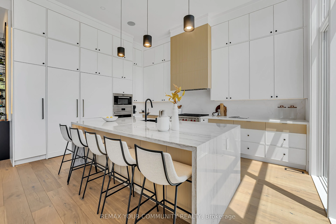
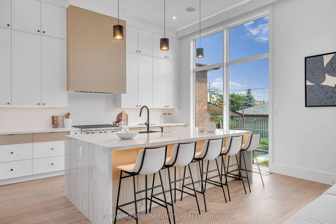
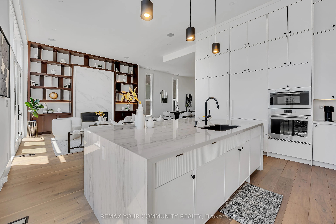
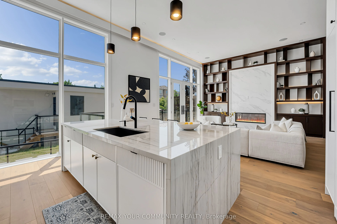
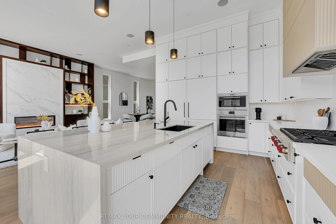
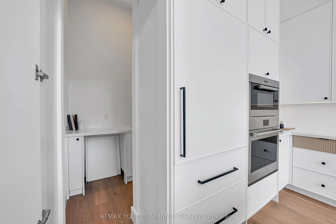
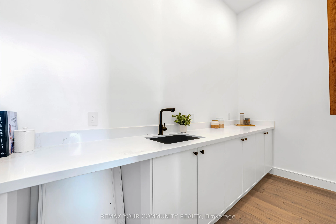
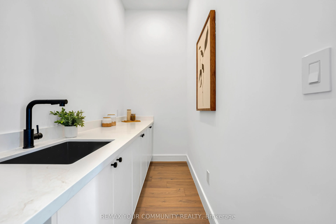
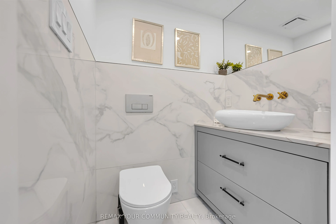
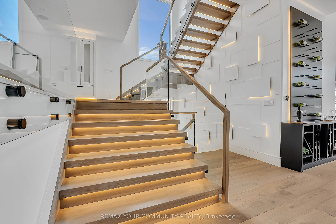
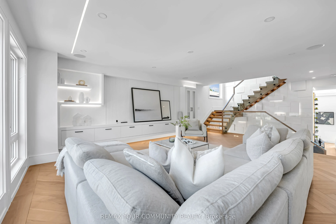
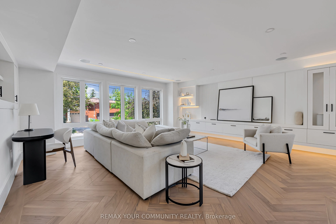
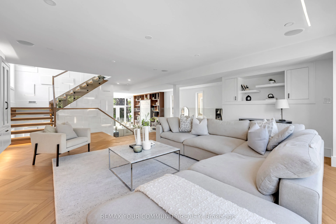
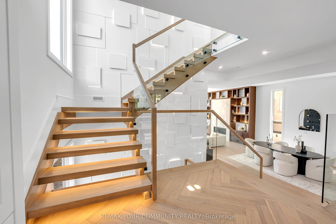
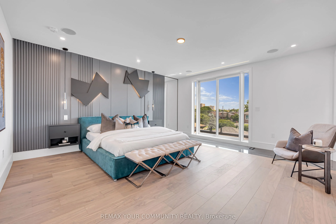
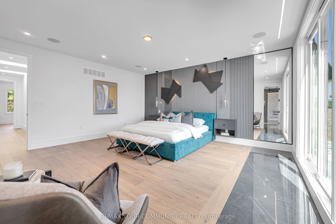
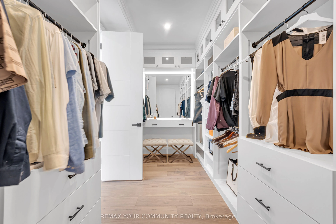
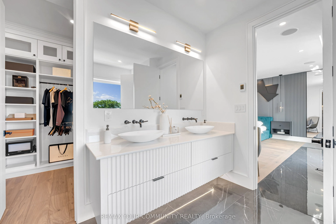
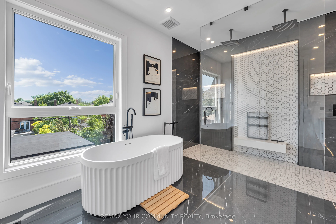
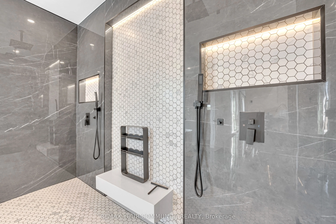
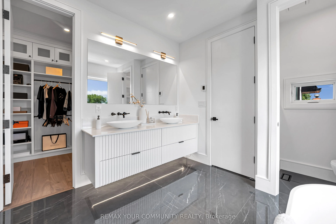
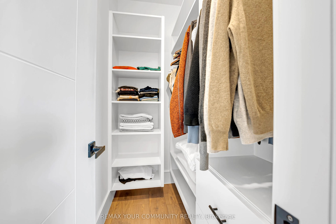
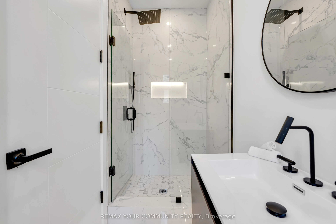
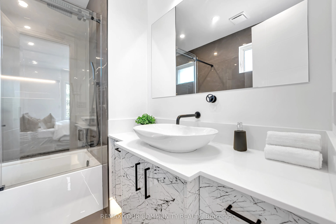
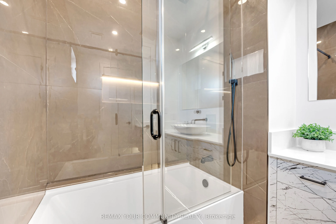
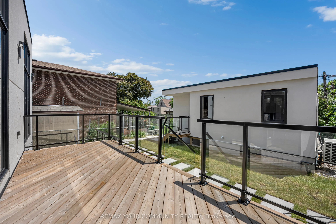
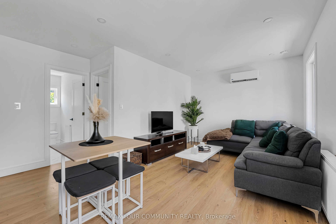
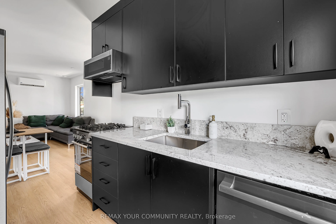
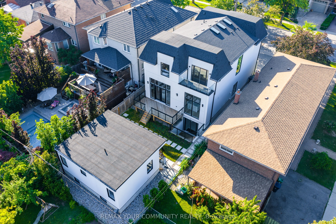
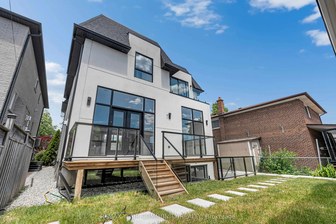
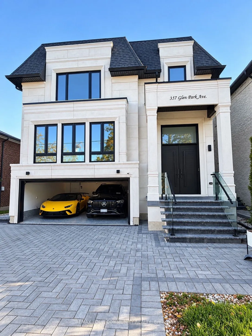
Elevated living! Luxury Custom Built home on a Sunny South Lot with 12.3 ft soaring ceiling heights on Main floor, 2 Garden suite units, Near brand new Gorgeous transitional architecture featuring Precast Limestone Facade with modern interior finishes. near 5500 sqf of living space, on top of it al...l you get 2 Separate independent Garden suites ( 2 bdrm unit and a one bdrm unit both with kitchens and living rooms and baths), 8 bathrooms total, Designer kitchen with Wolf/Subzero appliances and a separate prep kitchen/pantry area ,Floor to ceiling height windows,Spa like primary Ensuite, Heated floors Lower level, Herringbone Oak floors, Floating staircase with glass railings,The Luxury list goes on! Opportunities like this are hard to find!
Full Property Details
Interior
Bedrooms
4
Bedrooms Plus
4
Total Bedrooms
8
Washrooms
8
Square Footage
3500-5000 sqft
Basement
Apartment,Finished with Walk-Out
Heating Source
Gas
Heating Fuel
Forced Air
Air Conditioning
Central Air
Family Room
Yes
Kitchens
3
Total Kitchens
3
Fireplace Features
Yes
Bedrooms
4
Bedrooms Plus
4
Total Bedrooms
8
Washrooms
8
Square Footage
3500-5000 sqft
Basement
Apartment,Finished with Walk-Out
Heating Source
Gas
Heating Fuel
Forced Air
Air Conditioning
Central Air
Family Room
Yes
Kitchens
3
Total Kitchens
3
Fireplace Features
Yes
Exterior
Depth
132.0
Front
40.0
Driveway
Private
Lot Size
40 x 132.0 ft
Pool
None
Parking Spaces
4
Total Parking Spaces
6.00
Parking Description
Attached
Garage Spaces
2
Depth
132.0
Front
40.0
Driveway
Private
Lot Size
40 x 132.0 ft
Pool
None
Parking Spaces
4
Total Parking Spaces
6.00
Parking Description
Attached
Garage Spaces
2
Building Description
Style
2-Storey
Home Type
House
Subtype
Detached
Property Orientation
South
Exterior Finish
Stone,Stucco (Plaster)
Sewers
Sewers
Water Supply
Municipal
Possession Date
11/30/2026
Style
2-Storey
Home Type
House
Subtype
Detached
Property Orientation
South
Exterior Finish
Stone,Stucco (Plaster)
Sewers
Sewers
Water Supply
Municipal
Possession Date
11/30/2026
Community
Community
Yorkdale-Glen Park
Community
Yorkdale-Glen Park
Taxes & Fees
Taxes
$5,030 /yr
Tax Year
2025
Occupancy
Owner
Taxes
$5,030 /yr
Tax Year
2025
Occupancy
Owner
Room Types
Bedroom
Heated Floor, Closet
Dimensions 17.49 x 10.43 feet
182.42 sqft
Bedroom 2
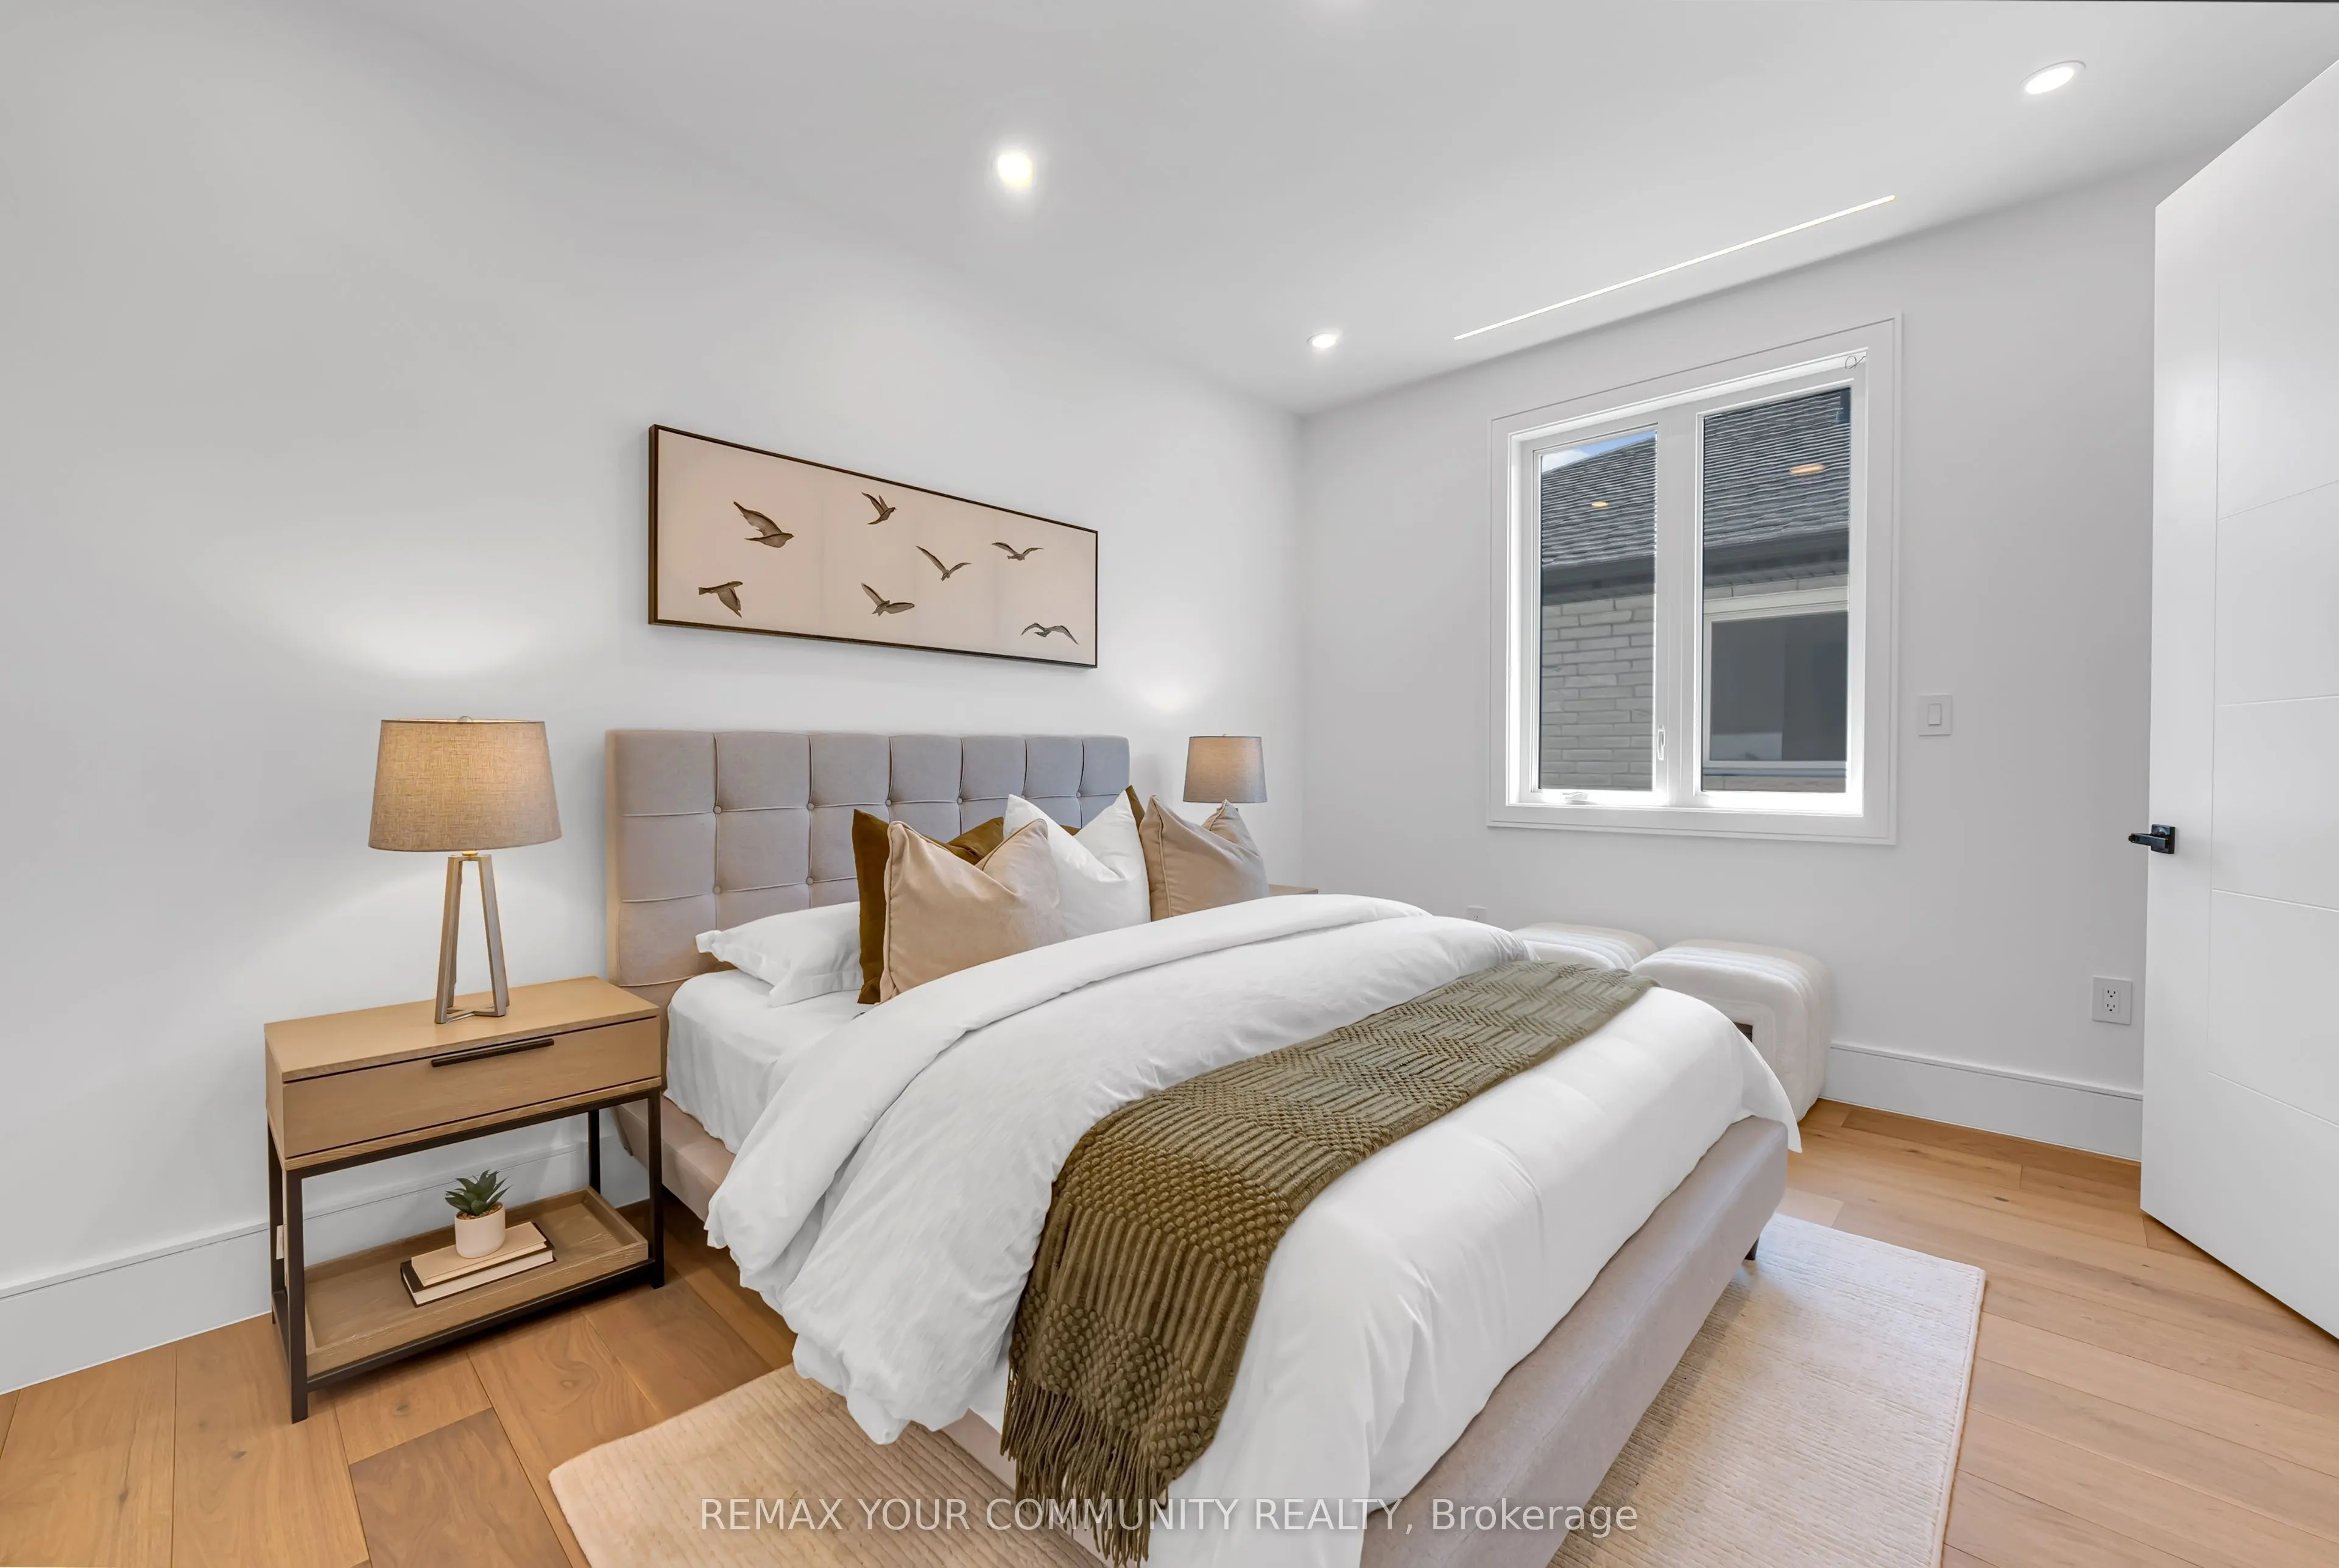
3 Pc Bath, B/I Closet, Hardwood Floor
Dimensions 13.58 x 10.43 feet
141.64 sqft
Bedroom 3
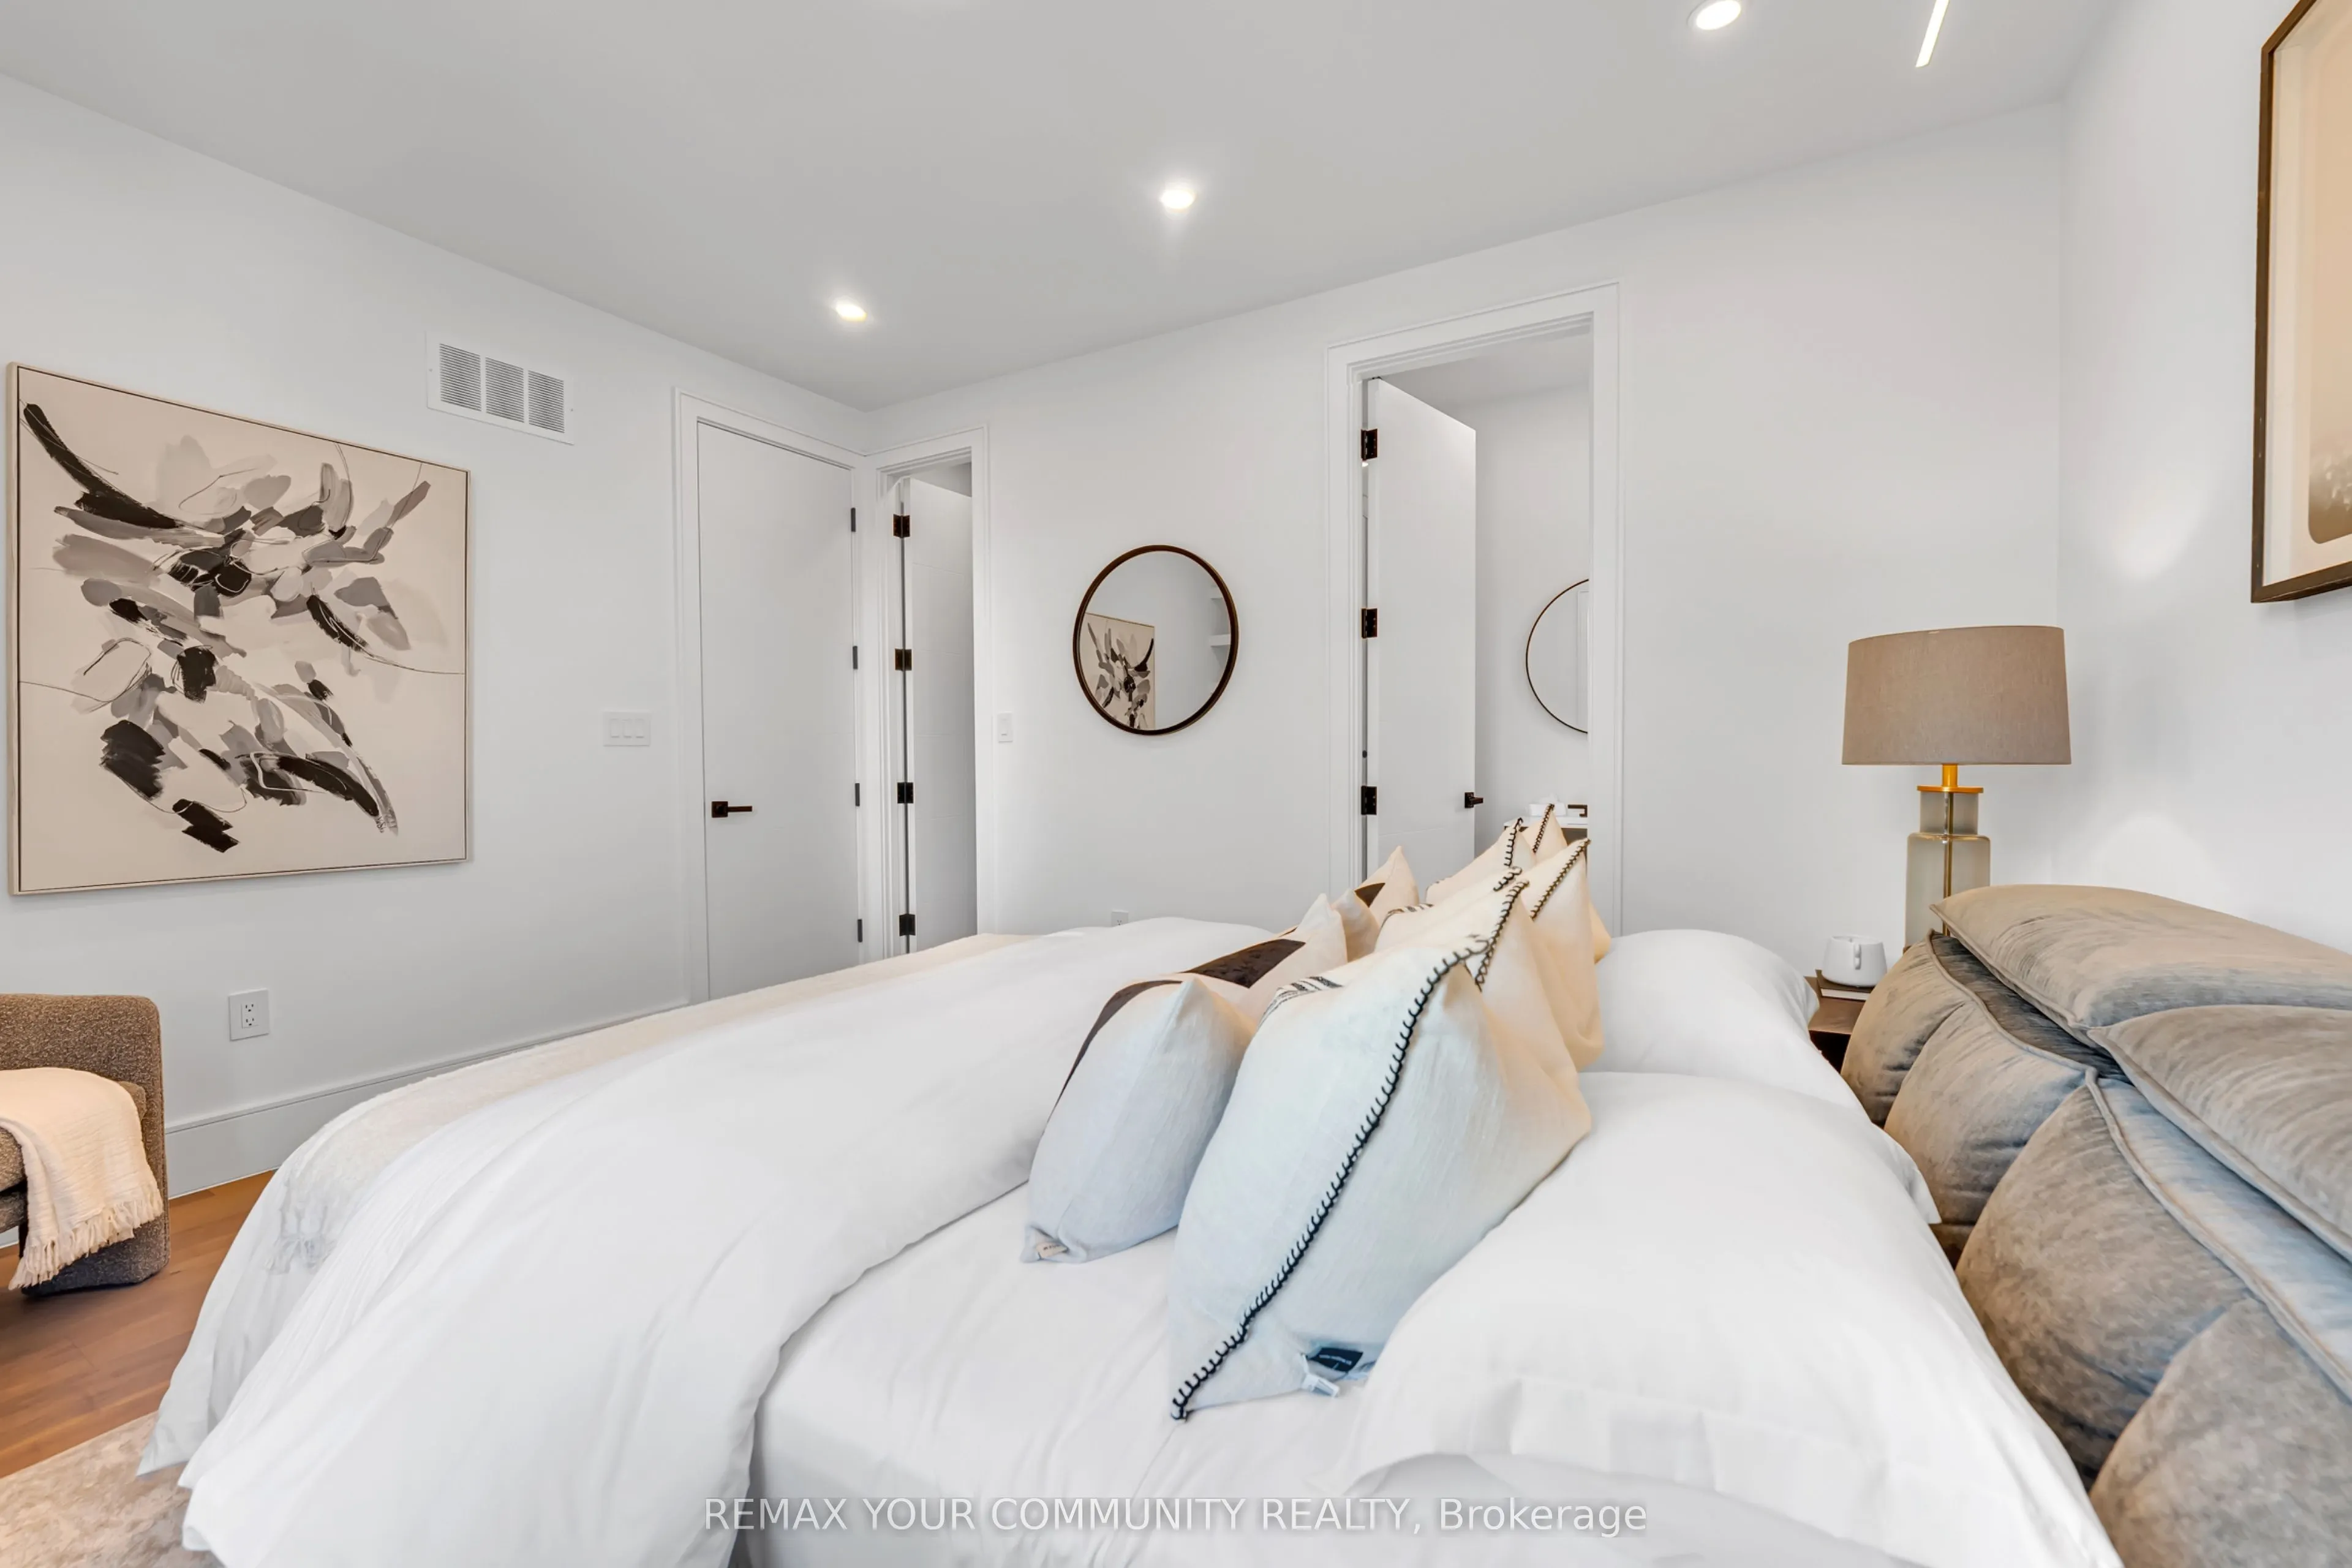
3 Pc Bath, Walk-In Closet(s), Hardwood Floor
Dimensions 13.58 x 12.83 feet
174.23 sqft
Bedroom 4
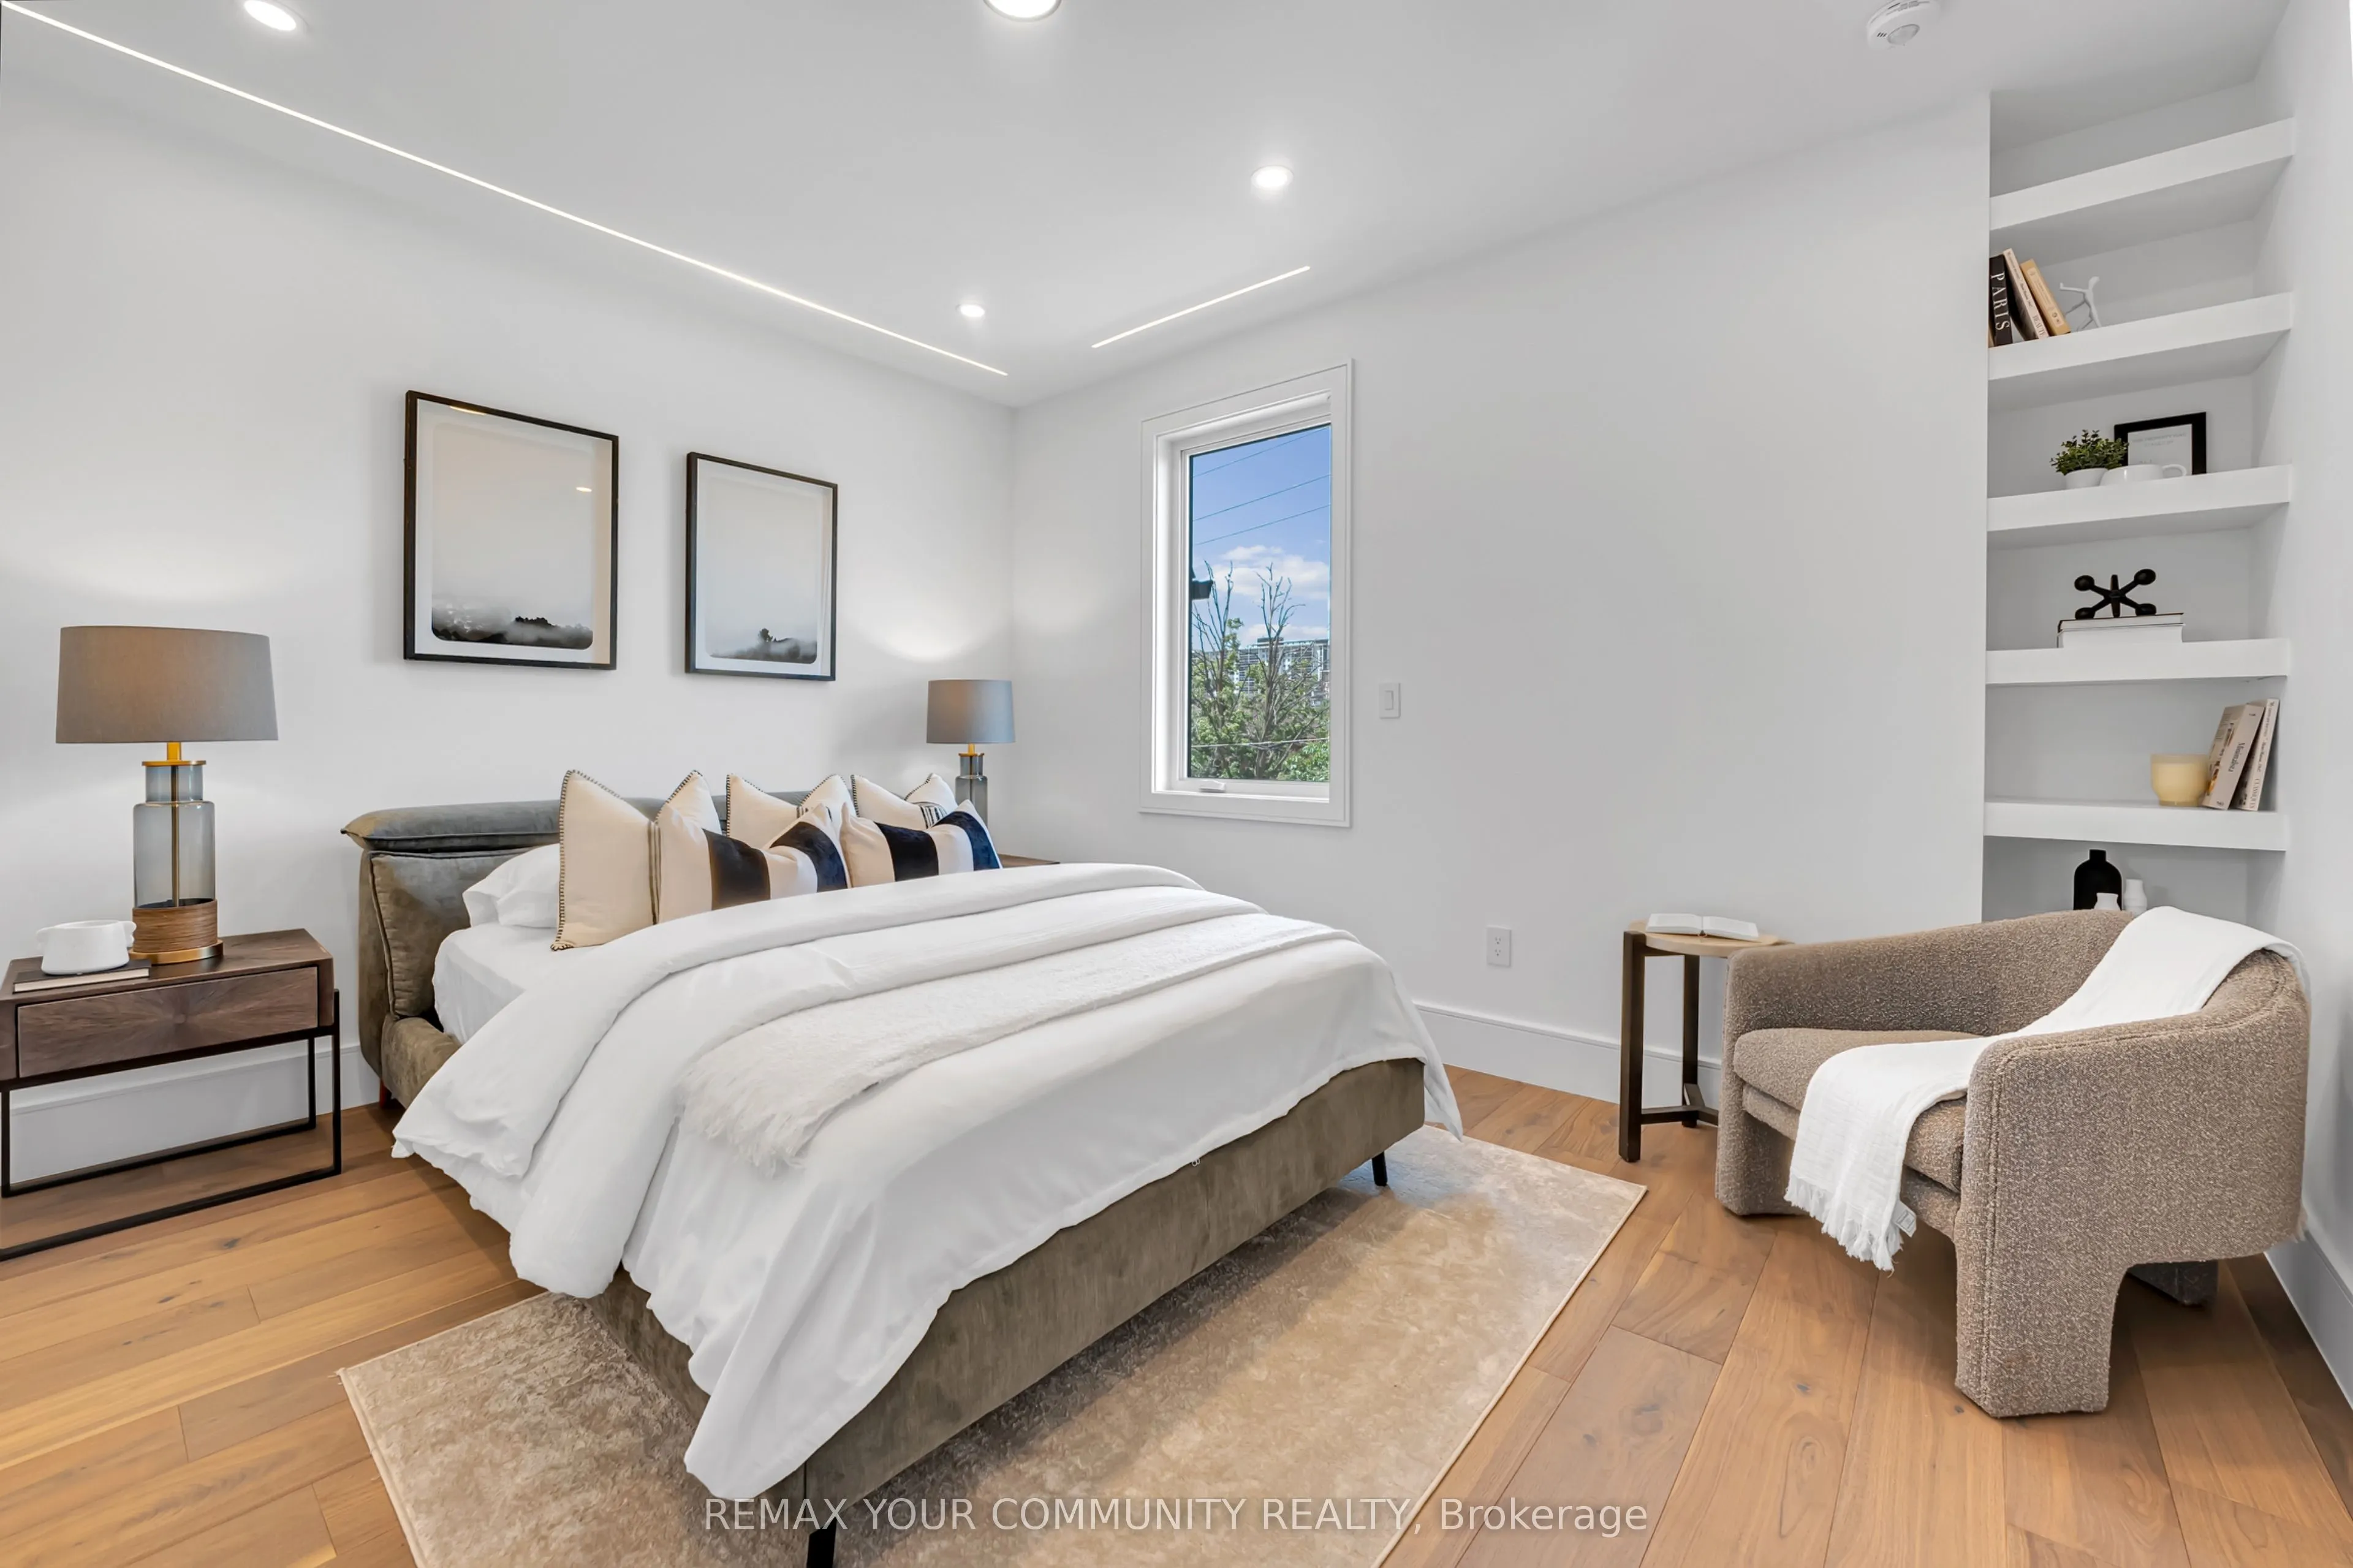
3 Pc Bath, Walk-In Closet(s), Hardwood Floor
Dimensions 16.67 x 11.32 feet
188.7 sqft
Dining Room
Hardwood Floor, Built-in Speakers
Dimensions 21.16 x 15.91 feet
336.66 sqft
Family Room
Hardwood Floor, B/I Shelves
Dimensions 21.16 x 23.43 feet
495.78 sqft
Kitchen
Illuminated Ceiling, Large Window, Pantry
Dimensions 17.59 x 12.99 feet
228.49 sqft
Living Room
Fireplace, Hardwood Floor
Dimensions 16.34 x 17.59 feet
287.42 sqft
Primary Bedroom
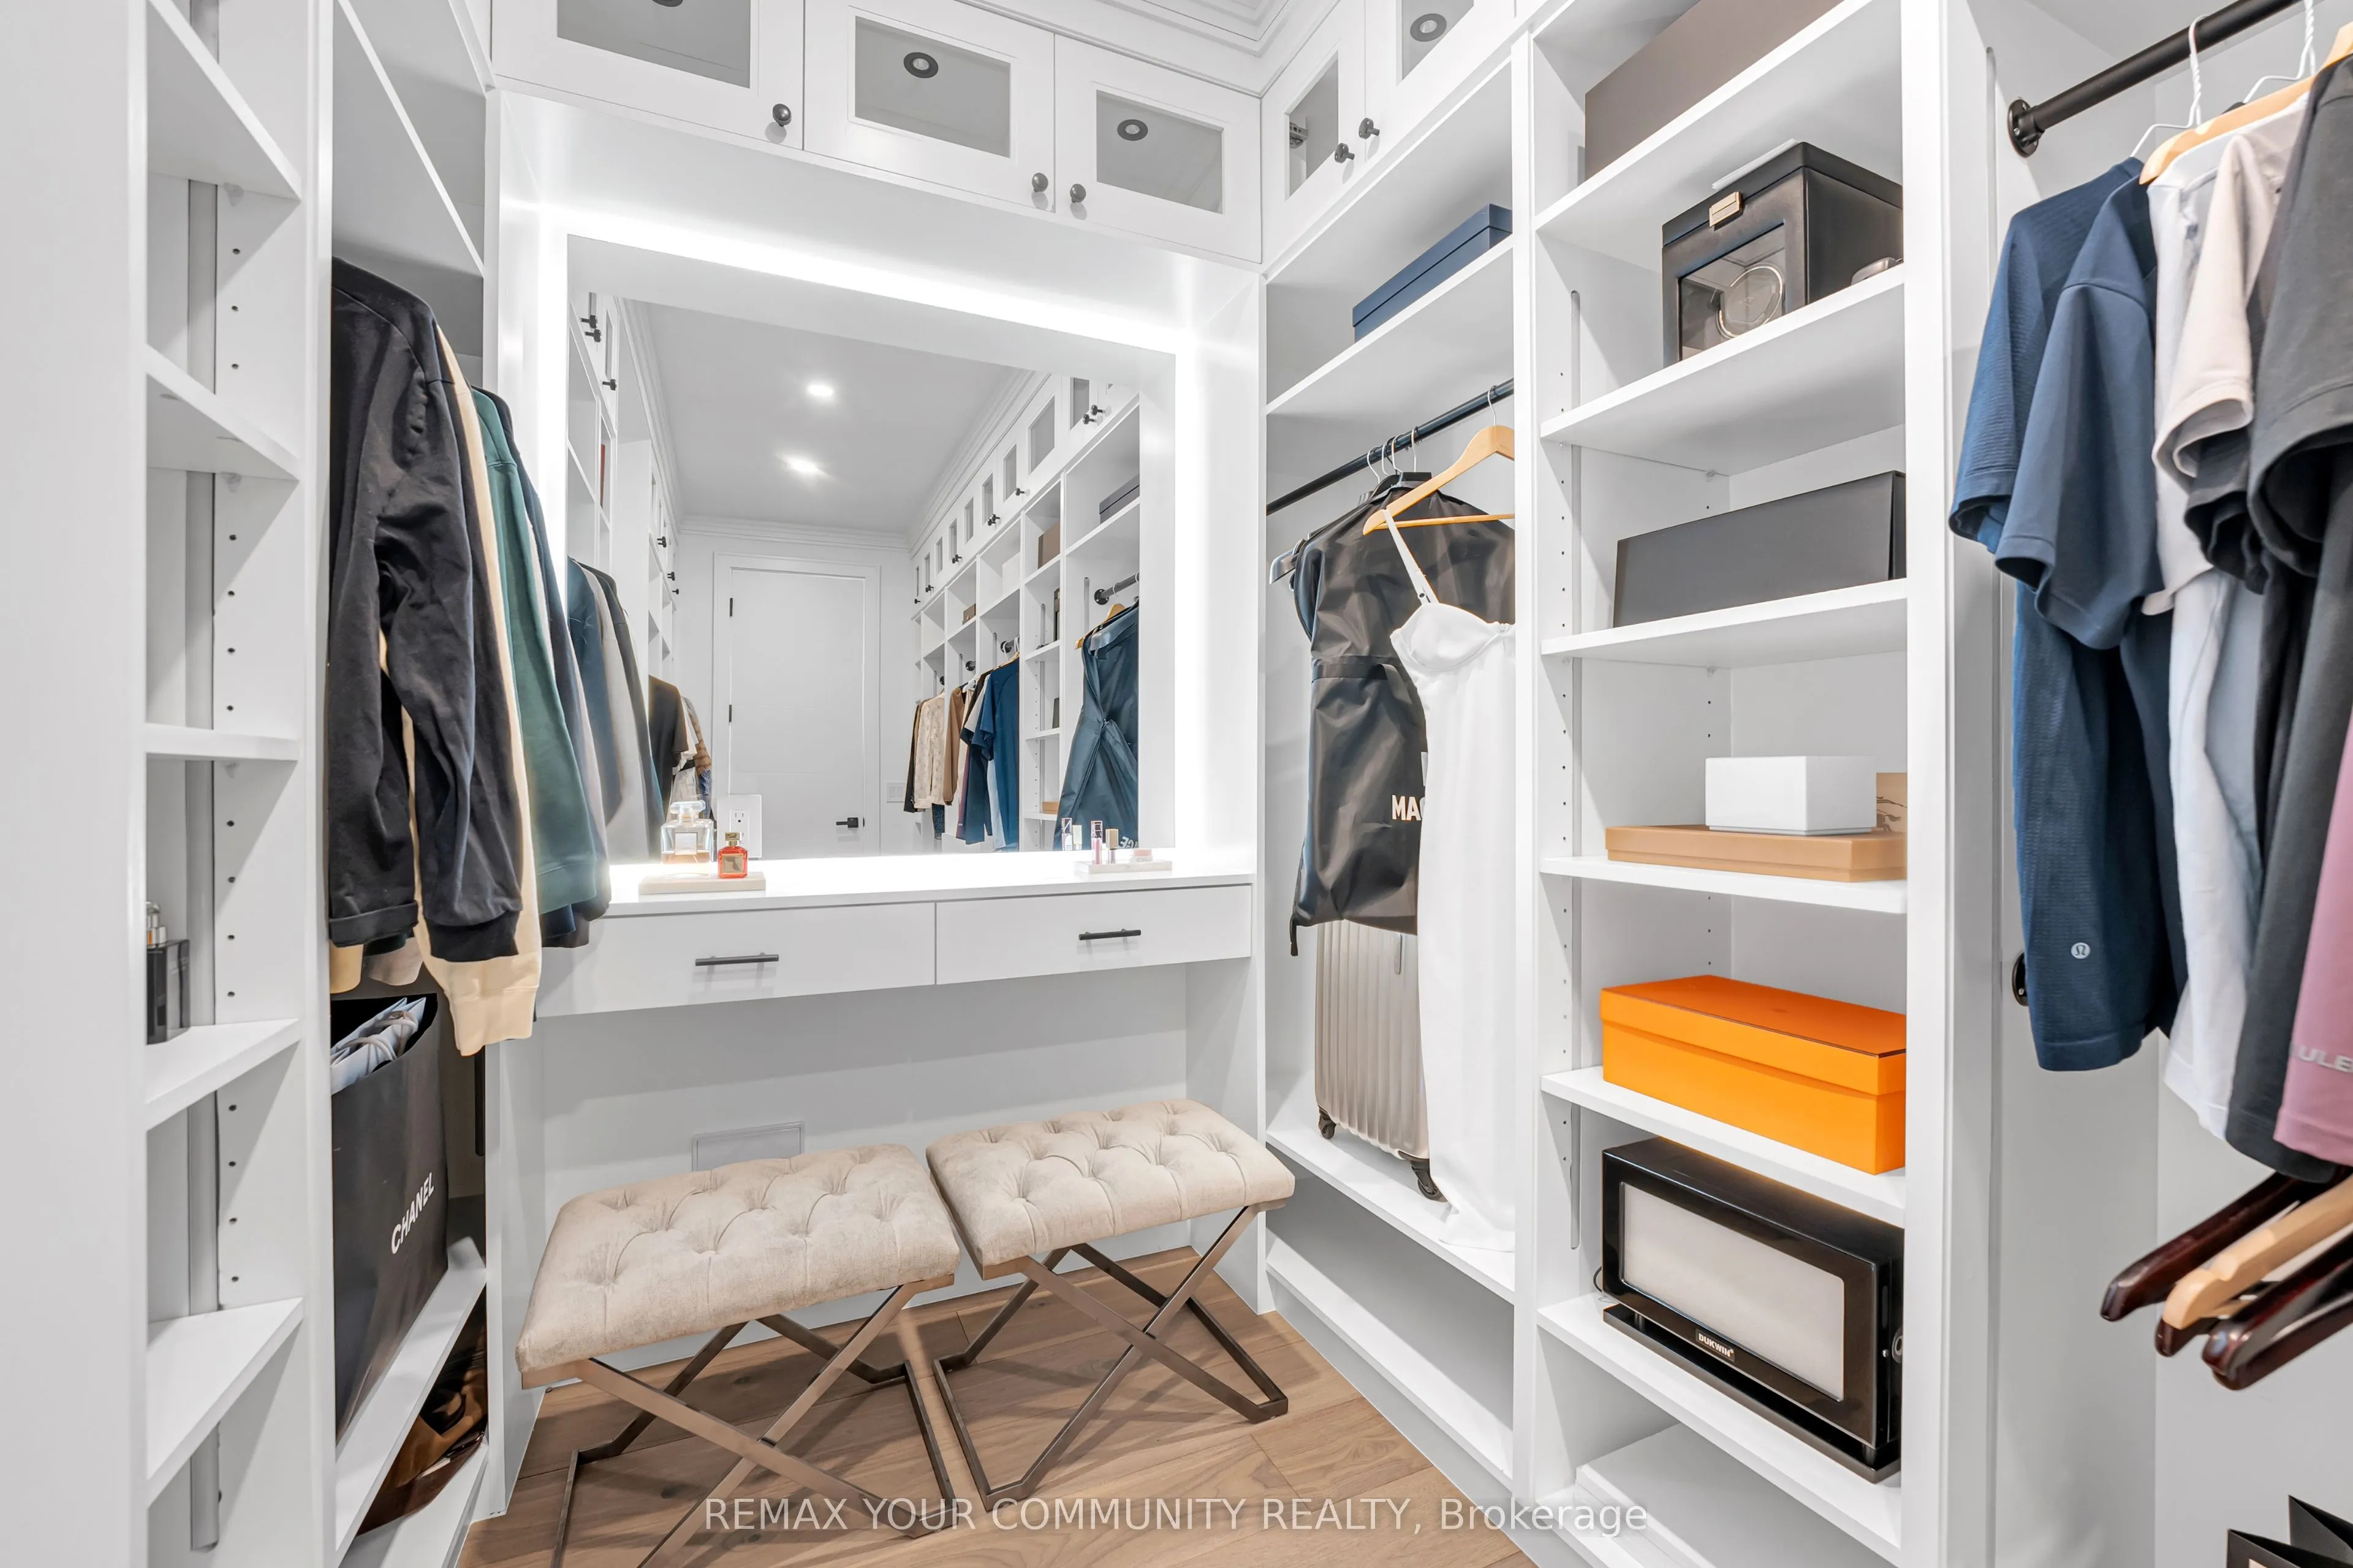
6 Pc Bath, Walk-In Closet(s), Balcony
Dimensions 16.67 x 17.49 feet
291.56 sqft
Recreation
Heated Floor, Ceramic Floor, Walk-Up
Dimensions 22.51 x 18.01 feet
405.41 sqft
Similar Properties(No results)
Mortgage Calculator
Calculate your estimated monthly mortgage payment
Price
$2,388,000
$
%
%
Total cost of mortgage
$0
Monthly payment
By clicking Save, we will calculate your estimated mortgage for all properties using the saved values (down payment percentage, interest rate, and amortization).
The accuracy and applicability of this calculator are not guaranteed.